Hudson Falls Historic District
Also known as: See Also:US Post Offices in New York State, 1858-1943, TR

Why it's listed
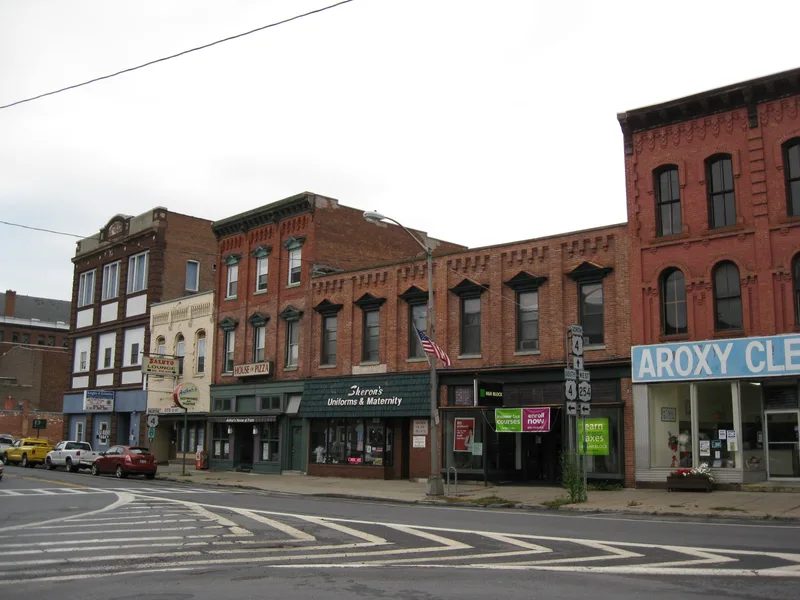
Hudson Falls Historic District preserves the old center of a village perched on Sandy Hill, beside the highest falls of the Hudson River. Its 161 buildings date from 1812 to 1935, though most were built between 1875 and 1900. Federal, Greek Revival, Italianate, Queen Anne and Colonial Revival houses line shaded streets, usually on local limestone foundations and often with original slate roofs. At the center is a triangular village park with an ornate fountain and a Civil War monument. Around it stand three churches, the Washington County Courthouse of 1873, and the library. After a fire in 1876 destroyed the block east of the park, a row of connected brick commercial buildings was quickly erected there, and despite later changes they still show Italianate and Romanesque Revival detail. Twelve buildings are modern or heavily altered and do not contribute. The boundaries were drawn to include the parts of the village with the best integrity.
Significance in brief: The district retains the village's greatest architectural integrity, with a wide range of styles from Federal to Colonial Revival. Its focus is a tree-shaded village park ringed by civic buildings, churches and a row of brick commercial blocks rebuilt after an 1876 fire. The form describes the substantial frame residences as closely related in style, texture, scale and siting.
Machine-generated summary. This summary was generated by a language model from the official nomination document and has not been reviewed line by line by an editor. It may contain errors. Check the source document before relying on any detail. Source: nomination document (PDF) · National Archives catalog entry. NRHP reference 83001825, listed September 15, 1983. Summary generated October 2026 (model claude-sonnet-5-5, prompt v1.0-2026-10-29, confidence medium).
Key facts
| Address | Roughly bounded by Oak, Mechanic, River, Maple and Main Sts., Hudson Falls |
|---|---|
| County | Washington County |
| Listed | September 15, 1983 |
| Reference number | 83001825 |
| Resource type | District |
| Period of significance | 1812-1935 |
| Architectural style | Federal, Greek Revival, Italianate, Queen Anne, Romanesque Revival, Colonial Revival and other vernacular and eclectic styles |
| Areas of significance | Architecture |
| Level of significance | Local |
| Status (as stated in the nomination) | Described as occupied, with mixed commercial, residential, religious, government and park uses; some buildings have been altered. |
| Acreage | 41 |
| Coordinates | 43.30047, -73.58807 (NPS GIS) |
What listing means for this property
This is a historic district. Buildings within its boundary are either contributing (they add to the district's significance) or non-contributing. Owners of contributing income-producing buildings can claim the 20% federal rehabilitation tax credit; homeowners should look at state credits. National Register districts impose no design review by themselves; a local historic district ordinance, if one exists, does (the difference explained).
General information, not legal or tax advice. Rules change; confirm with your State Historic Preservation Office or a qualified adviser.
Sources and further reading
- National Park Service, National Register of Historic Places database (snapshot May 2026), reference 83001825.
- Nomination form (PDF, National Archives) — catalog entry
- Wikipedia article (used for cross-checking only; text not reproduced here)
- Wikidata Q5928653
- This listing as JSON
Last updated October 2026. Found an error? See the editorial policy for how to report it.