Glens Falls Home for Aged Women

Why it's listed
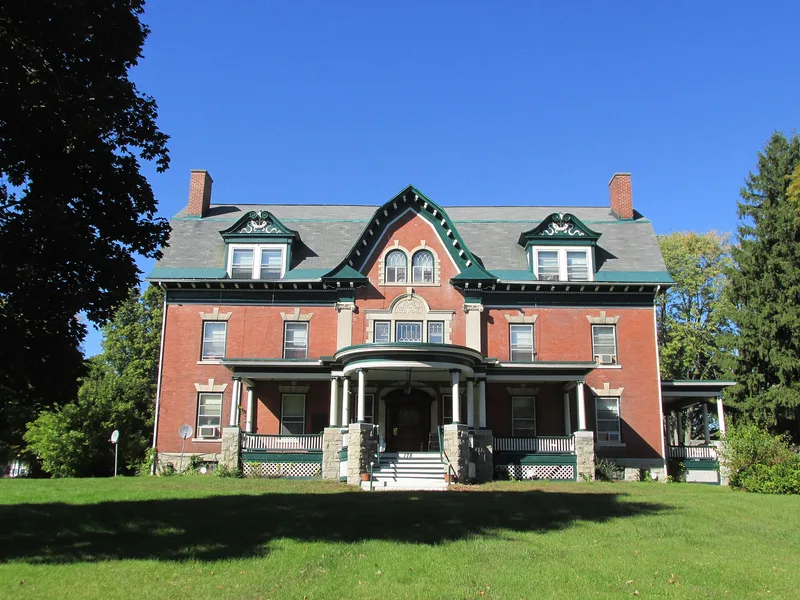
Located on the north side of Warren Street in Glens Falls, this large T-shaped brick building was constructed in 1903 for the Glens Falls Home for Aged Women, an institution established in 1899 to provide care for local women unable to support themselves. Businessmen Merritt Ames and William McEchron supported it financially. The two and one half story building has a gambrel roof, a five-bay south facade with a projecting entrance pavilion, a semicircular portico on classical columns, pressed brick walls over a rock-faced limestone foundation, dormers with broken scroll pediments, and a modillion cornice. A rear service wing holds the kitchen, offices and patients' rooms. Changes include an elevator around 1940, kitchen alterations around 1958 and a later asphalt shingle roof. It is regarded as a representative Colonial Revival design and an early example of geriatric care in the community. The Home continues to serve its original purpose.
Significance in brief: The building is cited as an early twentieth-century benevolent health care institution and as a distinguished, intact example of Colonial/Georgian Revival design. It is described as the only institutional building in Glens Falls with these design traits. It also represents an early approach to geriatric care, and its continuous use adds to its significance.
Machine-generated summary. This summary was generated by a language model from the official nomination document and has not been reviewed line by line by an editor. It may contain errors. Check the source document before relying on any detail. Source: nomination document (PDF) · National Archives catalog entry. NRHP reference 84003340, listed September 29, 1984. Summary generated October 2026 (model claude-sonnet-5-5, prompt v1.0-2026-10-29, confidence medium).
Key facts
| Address | 178-186 Warren St., Glens Falls |
|---|---|
| County | Warren County |
| Listed | September 29, 1984 |
| Reference number | 84003340 |
| Resource type | Building |
| Architectural style | Colonial/Georgian Revival |
| Areas of significance | Architecture |
| Level of significance | Local |
| Status (as stated in the nomination) | Still in use as a residence providing care services; condition rated good to excellent. A non-contributing frame garage (ca. 1940) is on the parcel, and a caretaker's house was demolished around 1975. |
| Acreage | 1 |
| Coordinates | 43.31432, -73.62043 (NPS GIS) |
What listing means for this property
National Register listing is honorary for a privately owned home: it does not by itself restrict what an owner may do with their own money, and it does not require public access. Restrictions come from local landmark or historic-district ordinances, which are separate (how they differ).
Owner-occupied houses are not eligible for the 20% federal rehabilitation tax credit, which applies to income-producing buildings, but many states offer credits for homeowners. Listing also opens the door to preservation easements and to buying a plaque. Start with what listing means for homeowners, renovating a listed house and selling one.
General information, not legal or tax advice. Rules change; confirm with your State Historic Preservation Office or a qualified adviser.
Sources and further reading
- National Park Service, National Register of Historic Places database (snapshot May 2026), reference 84003340.
- Nomination form (PDF, National Archives) — catalog entry
- Wikipedia article (used for cross-checking only; text not reproduced here)
- Wikidata Q5569312
- This listing as JSON
Last updated October 2026. Found an error? See the editorial policy for how to report it.