Joubert and White Building

Why it's listed
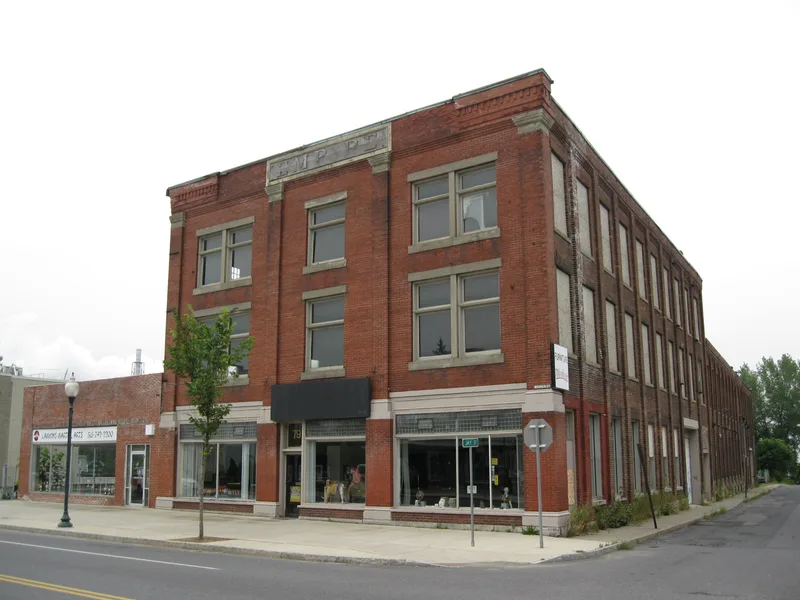
Built around 1905 at 79 Warren Street in Glens Falls, this three-story, flat-roofed brick building served as a factory and salesroom for Joubert and White, makers of the patented Glens Falls buckboard. The firm, organized in 1864, produced carriages, wagons and buckboards with an improved spring suspension. Its customers included owners of large Adirondack rustic camps, among them J.P. Morgan, William K. Vanderbilt and John Jacob Astor, and its vehicles were also exported to Europe. Manufacturing continued on Warren Street until 1916. The building has a cut limestone foundation, brick pilasters, a corbeled cornice, cast stone window trim and bolted heavy timber framing inside. After 1911 the Empire Auto Company used it for automobile storage, repair and sales, serving travelers bound for the Adirondacks. It remains a well-preserved example of early twentieth-century industrial architecture and reflects the transition from horse-drawn vehicles to automobiles.
Significance in brief: It is an intact example of early twentieth-century factory construction tied to Glens Falls' carriage industry, which supplied horse-drawn vehicles to the Adirondack resort region. Joubert and White's patented buckboard was sold to wealthy Adirondack camp owners and exported abroad. After 1911 the building served as an automobile garage and showroom linked to early auto touring in the Adirondacks.
Machine-generated summary. This summary was generated by a language model from the official nomination document and has not been reviewed line by line by an editor. It may contain errors. Check the source document before relying on any detail. Source: nomination document (PDF) · National Archives catalog entry. NRHP reference 84003360, listed September 29, 1984. Summary generated October 2026 (model claude-sonnet-5-5, prompt v1.0-2026-10-29, confidence medium).
Key facts
| Address | 79 Warren St., Glens Falls |
|---|---|
| County | Warren County |
| Listed | September 29, 1984 |
| Reference number | 84003360 |
| Resource type | Building |
| Architectural style | Utilitarian early twentieth-century factory with subdued neoclassical details |
| Areas of significance | Industry, Transportation |
| Level of significance | Local |
| Status (as stated in the nomination) | Used as a warehouse and storage at the time of the 1981 inventory; the building retains virtually complete integrity of design and materials apart from a minor north parapet alteration. |
| Acreage | 1 |
| Coordinates | 43.30936, -73.62782 (NPS GIS) |
What listing means for this property
For an income-producing building, listing (individually or as a contributing building in a district) is the gateway to the 20% federal rehabilitation tax credit on qualified rehabilitation costs, often stackable with state credits. Work claiming the credit must follow the Secretary of the Interior's Standards and be approved in advance.
Listing does not restrict a private owner acting without federal money or permits; where federal funding or licensing is involved, Section 106 review applies.
General information, not legal or tax advice. Rules change; confirm with your State Historic Preservation Office or a qualified adviser.
Sources and further reading
- National Park Service, National Register of Historic Places database (snapshot May 2026), reference 84003360.
- Nomination form (PDF, National Archives) — catalog entry
- Wikipedia article (used for cross-checking only; text not reproduced here)
- Wikidata Q6294518
- This listing as JSON
Last updated October 2026. Found an error? See the editorial policy for how to report it.