Peyser and Morrison Shirt Company Building

Why it's listed
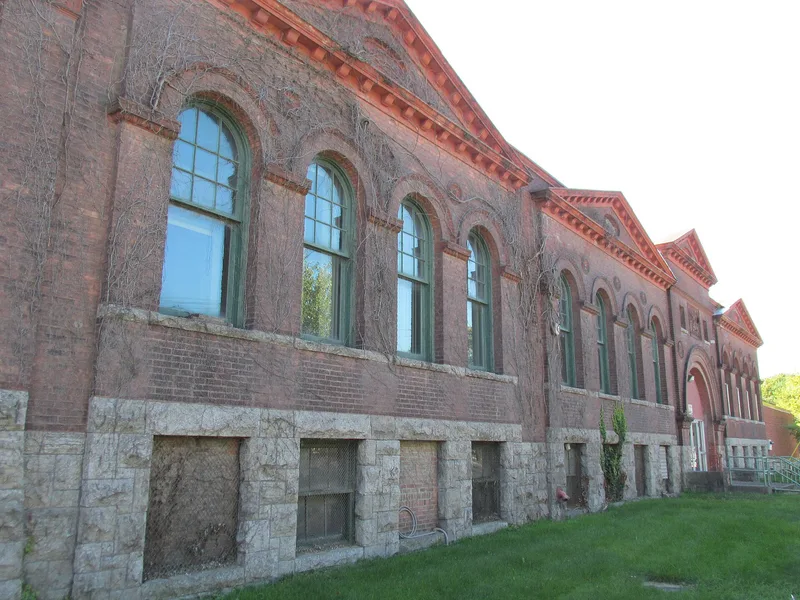
Built in 1893 on Warren Street in Glens Falls, this two-story brick building was designed as a shirt factory for the Peyser & Morrison Shirt Company. Its north facade is richly decorated, with six pavilions topped by classical pediments, Roman arches on brick piers, molded brick, terra-cotta capitals, medallions and pressed-metal cornices. Terra-cotta medallions bearing the company trademark sit beneath the cornice of two pavilions. The west and south walls are plain, utilitarian brick. The architect, Ephraim B. Potter, was one of the most prolific designers in the city during its period of greatest growth, and this is the only industrial building he designed there that survives. Its Romanesque-inspired arcades echo his commercial work, influenced by H.H. Richardson. The building was altered in 1973, when the main entrance arch was enclosed and a modern east wing was added, but the street facade remains its defining feature and the reason for its recognition.
Significance in brief: It is the only industrial building in Glens Falls designed by Ephraim B. Potter. Its arcaded, pedimented street facade reflects the Romanesque and classical influences of his early work. It is considered a distinctive late nineteenth century industrial building in Glens Falls and the upper Hudson Valley.
Machine-generated summary. This summary was generated by a language model from the official nomination document and has not been reviewed line by line by an editor. It may contain errors. Check the source document before relying on any detail. Source: nomination document (PDF) · National Archives catalog entry. NRHP reference 84003388, listed September 29, 1984. Summary generated October 2026 (model claude-sonnet-5-5, prompt v1.0-2026-10-29, confidence high).
Key facts
| Address | 211-217 Warren St., Glens Falls |
|---|---|
| County | Warren County |
| Listed | September 29, 1984 |
| Reference number | 84003388 |
| Resource type | Building |
| Architect / builder | Architect: Ephraim B. Potter; builder unknown |
| Architectural style | Romanesque and classical influences (Romanesque Revival-inspired industrial design) |
| Areas of significance | Architecture |
| Level of significance | Local |
| Status (as stated in the nomination) | Listed in fair condition and used for textile manufacturing at the time of the 1980 inventory; a 1973 brick-faced concrete block east wing is a non-contributing addition. |
| Acreage | 1 |
| Coordinates | 43.31020, -73.63002 (NPS GIS) |
What listing means for this property
For an income-producing building, listing (individually or as a contributing building in a district) is the gateway to the 20% federal rehabilitation tax credit on qualified rehabilitation costs, often stackable with state credits. Work claiming the credit must follow the Secretary of the Interior's Standards and be approved in advance.
Listing does not restrict a private owner acting without federal money or permits; where federal funding or licensing is involved, Section 106 review applies.
General information, not legal or tax advice. Rules change; confirm with your State Historic Preservation Office or a qualified adviser.
Sources and further reading
- National Park Service, National Register of Historic Places database (snapshot May 2026), reference 84003388.
- Nomination form (PDF, National Archives) — catalog entry
- Wikipedia article (used for cross-checking only; text not reproduced here)
- Wikidata Q7179612
- This listing as JSON
Last updated October 2026. Found an error? See the editorial policy for how to report it.