St. Mary's Academy

Why it's listed
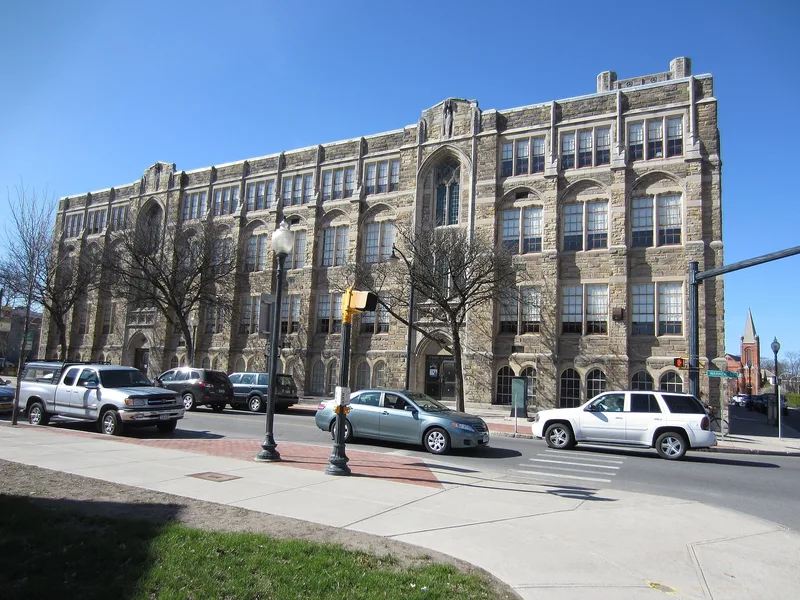
St. Mary's Academy is a monumental three-story school at 10-12 Church Street in Glens Falls, completed in 1930 and still used for education. Its steel frame is covered in random ashlar sandstone veneer and organized around a tall central entrance and carillon tower. Stone buttresses divide each elevation into bays, and the side entrance pavilions have double doors set within Gothic arches beneath tall traceried windows. Inside are a Great Hall with stained-glass windows and exposed roof supports, terrazzo floors, forty-one classrooms, and a gymnasium. The building was designed by Ralph Adams Cram, a leading advocate of Neo-Gothic design, and was one of his last commissions. It is one of two Cram buildings in Glens Falls. The parish pastor, Reverend Benedict I. Gillon, led the building campaign at the start of the Great Depression. The school retains nearly complete integrity, with a 1965 interior hall renovation as its main documented alteration, and is regarded as a significant local landmark.
Significance in brief: The nomination argues it is a notable example of Neo-Gothic institutional architecture by Ralph Adams Cram, the style's leading proponent, and one of his last commissions. It is one of two major Glens Falls buildings by Cram. Its construction at the start of the Great Depression reflected strong local support for the parish pastor who led the project.
Machine-generated summary. This summary was generated by a language model from the official nomination document and has not been reviewed line by line by an editor. It may contain errors. Check the source document before relying on any detail. Source: nomination document (PDF) · National Archives catalog entry. NRHP reference 84003400, listed September 29, 1984. Summary generated October 2026 (model claude-sonnet-5-5, prompt v1.0-2026-10-29, confidence medium).
Key facts
| Address | 10-12 Church St., Glens Falls |
|---|---|
| County | Warren County |
| Listed | September 29, 1984 |
| Reference number | 84003400 |
| Resource type | Building |
| Architect / builder | Architect: Ralph Adams Cram; Builder: Earl T. Fratus |
| Architectural style | Neo-Gothic |
| Areas of significance | Architecture |
| Level of significance | Local |
| Status (as stated in the nomination) | Still in educational use, as in its original use; condition listed as good, with nearly complete interior and exterior integrity. A 1965 interior modernization of the Great Hall changed some finishes. |
| Acreage | 1 |
| Coordinates | 43.30993, -73.62990 (NPS GIS) |
What listing means for this property
For a publicly owned building or structure, listing mainly matters when federal funds, permits or licences are involved: projects then go through Section 106 review so effects on the property are considered. Listing also strengthens applications for preservation grants and, for leased income-producing uses, can enable the federal rehabilitation tax credit.
General information, not legal or tax advice. Rules change; confirm with your State Historic Preservation Office or a qualified adviser.
Sources and further reading
- National Park Service, National Register of Historic Places database (snapshot May 2026), reference 84003400.
- Nomination form (PDF, National Archives) — catalog entry
- Wikipedia article (used for cross-checking only; text not reproduced here)
- Wikidata Q7590456
- This listing as JSON
Last updated October 2026. Found an error? See the editorial policy for how to report it.