Society of Friends Hall

Why it's listed
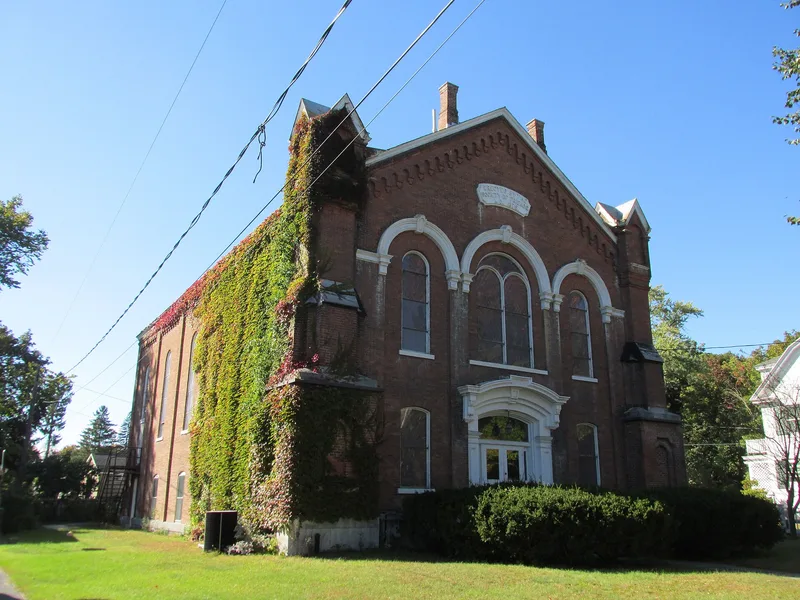
Built in 1875 at 172-174 Ridge Street in Glens Falls, this two-story brick meeting hall served the local Society of Friends, whose congregation traced back to the original Queensbury meeting organized in 1767. The gable-end facade has three bays, a heavily molded central entrance, brick pilasters, a molded arcade over tall round-arched windows, and corner buttresses ending in small towers. Inside are twin semicircular staircases, beaded wainscoting, a raised speaker's platform with pulpit, varnished pews and a gallery. The design is attributed to Troy architect Marcus F. Cummings, and masons Linsey and George Pike built it. Its ornament is unusual for a Quaker meeting house; no similar example is known north of Dutchess County. The hall reflects the prosperity of Glens Falls Quaker business families and the movement's growing resemblance to other urban churches. Alterations include a 1910 remodeling of the meeting room and 1973 changes to the doors and basement. It now holds offices and storage.
Significance in brief: The hall is argued to be an unusually ornate nineteenth-century Quaker building tied to the long Quaker presence in the Glens Falls area. It is a rare post-Civil War Quaker meeting house with exuberant ornament, and no comparable example exists north of Dutchess County. Its design reflects the wealth of the city's Quaker community and the trend toward greater worldliness among Quakers.
Machine-generated summary. This summary was generated by a language model from the official nomination document and has not been reviewed line by line by an editor. It may contain errors. Check the source document before relying on any detail. Source: nomination document (PDF) · National Archives catalog entry. NRHP reference 84003407, listed September 29, 1984. Summary generated October 2026 (model claude-sonnet-5-5, prompt v1.0-2026-10-29, confidence medium).
Key facts
| Address | 172-174 Ridge St., Glens Falls |
|---|---|
| County | Warren County |
| Listed | September 29, 1984 |
| Reference number | 84003407 |
| Resource type | Building |
| Architect / builder | Attributed to Marcus F. Cummings (architect); Linsey & George Pike, Masons (builder) |
| Architectural style | Italianate |
| Areas of significance | Architecture |
| Level of significance | Local |
| Status (as stated in the nomination) | Present use is office space and storage, with the basement converted to offices in 1973; the interior is accessible by appointment. |
| Acreage | 0.9 |
| Coordinates | 43.31616, -73.63149 (NPS GIS) |
What listing means for this property
National Register listing is honorary for a privately owned home: it does not by itself restrict what an owner may do with their own money, and it does not require public access. Restrictions come from local landmark or historic-district ordinances, which are separate (how they differ).
Owner-occupied houses are not eligible for the 20% federal rehabilitation tax credit, which applies to income-producing buildings, but many states offer credits for homeowners. Listing also opens the door to preservation easements and to buying a plaque. Start with what listing means for homeowners, renovating a listed house and selling one.
General information, not legal or tax advice. Rules change; confirm with your State Historic Preservation Office or a qualified adviser.
Sources and further reading
- National Park Service, National Register of Historic Places database (snapshot May 2026), reference 84003407.
- Nomination form (PDF, National Archives) — catalog entry
- Wikipedia article (used for cross-checking only; text not reproduced here)
- Wikidata Q7552489
- This listing as JSON
Last updated October 2026. Found an error? See the editorial policy for how to report it.