Hyde House

Why it's listed
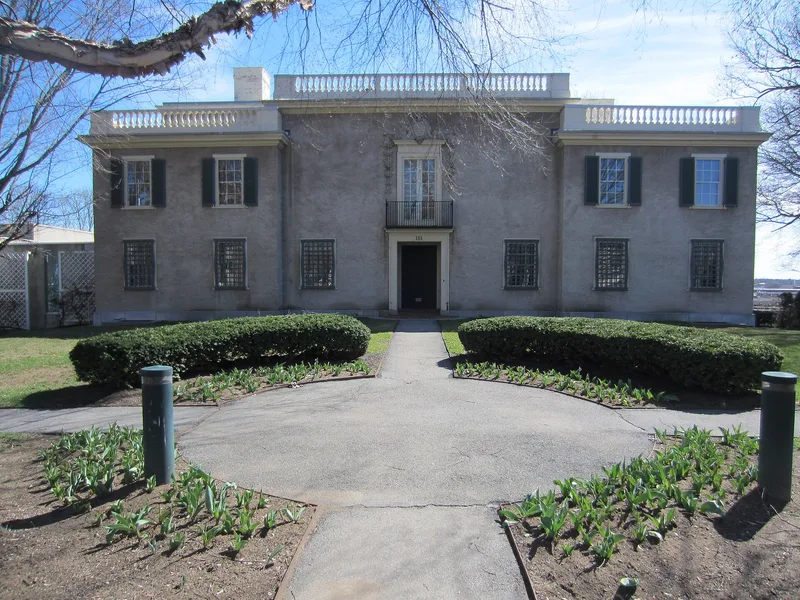
Built in 1910-11 at 161 Warren Street in Glens Falls, this two-story stuccoed house was designed by Boston architect Henry Forbes Bigelow to resemble an Italian Renaissance palazzo. Louis Fiske Hyde and Charlotte Pruyn Hyde commissioned it as both a home and a private art gallery. Rooms surround an enclosed marble court lit by an oval skylight, and the interior uses natural light to display art. The street front is austere, with a recessed loggia between projecting end pavilions, while the garden side opens through an arcade of round-arched windows. Interior finishes include coffered oiled-wood ceilings, carved beams and wrought iron gates. The house is one of four Bigelow commissions in the city and was influenced by Isabella Stewart Gardner's Fenway Court in Boston. It formed part of a Pruyn family compound with the neighboring Hoopes and Cunningham houses, tied together by landscape plans from Brett and Hall of Boston. It now operates as a museum holding the Hyde Collection.
Significance in brief: It is significant as the work of Boston architect Henry Forbes Bigelow, who completed four commissions in Glens Falls. It is also an unusual example of a residence designed as a private art gallery, influenced by Isabella Stewart Gardner's Fenway Court. It was built for Louis Fiske and Charlotte Pruyn Hyde and reflects the taste of the locally prominent Pruyn family.
Machine-generated summary. This summary was generated by a language model from the official nomination document and has not been reviewed line by line by an editor. It may contain errors. Check the source document before relying on any detail. Source: nomination document (PDF) · National Archives catalog entry. NRHP reference 84003358, listed September 29, 1984. Summary generated October 2026 (model claude-sonnet-5-5, prompt v1.0-2026-10-29, confidence high).
Key facts
| Address | 161 Warren St., Glens Falls |
|---|---|
| County | Warren County |
| Listed | September 29, 1984 |
| Reference number | 84003358 |
| Resource type | Building |
| Architect / builder | Architect Henry Forbes Bigelow; builder H.F. Rhinelander, contractor, Glens Falls |
| Architectural style | Italian Renaissance palazzo style |
| Areas of significance | Architecture |
| Level of significance | Local |
| Status (as stated in the nomination) | Operated as a museum open to the public; condition described as excellent and original site retained. |
| Acreage | 0.6 |
| Within district | Three Squares Historic District |
| Coordinates | 43.31043, -73.63408 (NPS GIS) |
What listing means for this property
National Register listing is honorary for a privately owned home: it does not by itself restrict what an owner may do with their own money, and it does not require public access. Restrictions come from local landmark or historic-district ordinances, which are separate (how they differ).
Owner-occupied houses are not eligible for the 20% federal rehabilitation tax credit, which applies to income-producing buildings, but many states offer credits for homeowners. Listing also opens the door to preservation easements and to buying a plaque. Start with what listing means for homeowners, renovating a listed house and selling one.
General information, not legal or tax advice. Rules change; confirm with your State Historic Preservation Office or a qualified adviser.
Sources and further reading
- National Park Service, National Register of Historic Places database (snapshot May 2026), reference 84003358.
- Nomination form (PDF, National Archives) — catalog entry
- Wikipedia article (used for cross-checking only; text not reproduced here)
- Wikidata Q7741188
- This listing as JSON
Last updated October 2026. Found an error? See the editorial policy for how to report it.