Bennett Family House

Why it's listed
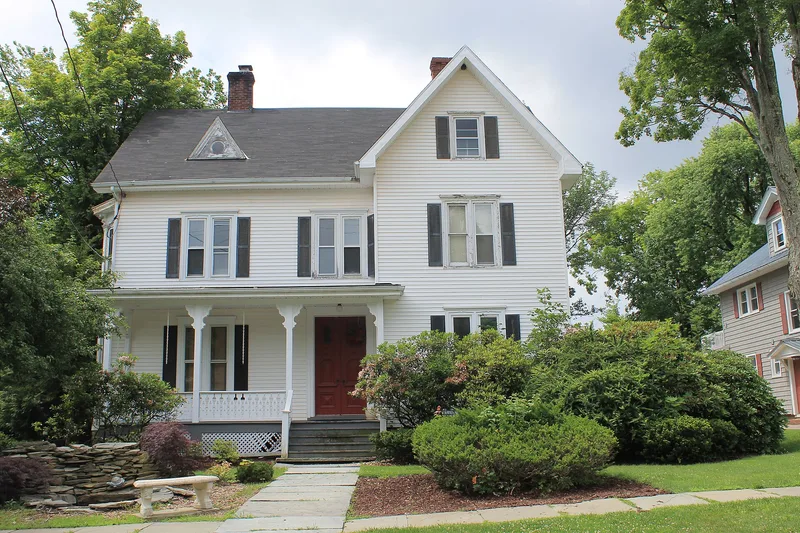
Built in 1880 at 11 Hamilton Avenue in Monticello, this L-shaped, cross-gabled frame house was the first residence on the south side of the street. George E. Bennett, a bank president and grandson of village founder John P. Jones, had it built. The exterior is a modest Italianate design with some Stick style touches, including a sawn-post porch and a two-story bay window. Vinyl siding now covers the original clapboard. Inside, the house is far more ornate, with chestnut doors, stairs and trim, black Italian marble mantels set with Dutch tiles, parquet floors and built-in cabinets. Most original finishes survive. After Bennett died in 1917, his daughters Edith and Mildred lived there for over seventy-five years, and the house became a center of local social and cultural life. Its architect is unknown. The house was listed for its architecture, its social history, and its exceptional interior integrity. Today it houses offices for a counseling organization.
Significance in brief: The house is a distinctive, intact Victorian residence tied to one of Monticello's prominent families. Its restrained Italianate exterior contrasts with a lavishly decorated interior that keeps nearly all of its original finishes. It also shows how the neighborhood near Broadway developed in the late nineteenth and early twentieth centuries.
Machine-generated summary. This summary was generated by a language model from the official nomination document and has not been reviewed line by line by an editor. It may contain errors. Check the source document before relying on any detail. Source: nomination document (PDF) · National Archives catalog entry. NRHP reference 01001400, listed December 28, 2001. Summary generated October 2026 (model claude-sonnet-5-5, prompt v1.0-2026-10-29, confidence high).
Key facts
| Address | 11 Hamilton Ave., Monticello |
|---|---|
| County | Sullivan County |
| Listed | December 28, 2001 |
| Reference number | 01001400 |
| Resource type | Building |
| Period of significance | 1880 |
| Architect / builder | unknown |
| Architectural style | Late Victorian (Italianate with some Stick style decoration) |
| Criteria |
|
| Areas of significance | Architecture, Social History |
| Level of significance | Local |
| Status (as stated in the nomination) | Currently used as administrative offices (health care function) for a drug and alcohol abuse council; exterior largely unaltered since about 1930 apart from vinyl siding and shutters. |
| Acreage | 0.9 |
| Within district | Broadway Historic District |
| Coordinates | 41.65552, -74.68249 (NPS GIS) |
What listing means for this property
National Register listing is honorary for a privately owned home: it does not by itself restrict what an owner may do with their own money, and it does not require public access. Restrictions come from local landmark or historic-district ordinances, which are separate (how they differ).
Owner-occupied houses are not eligible for the 20% federal rehabilitation tax credit, which applies to income-producing buildings, but many states offer credits for homeowners. Listing also opens the door to preservation easements and to buying a plaque. Start with what listing means for homeowners, renovating a listed house and selling one.
General information, not legal or tax advice. Rules change; confirm with your State Historic Preservation Office or a qualified adviser.
Sources and further reading
- National Park Service, National Register of Historic Places database (snapshot May 2026), reference 01001400.
- Nomination form (PDF, National Archives) — catalog entry
- Wikipedia article (used for cross-checking only; text not reproduced here)
- Wikidata Q4889688
- This listing as JSON
Last updated October 2026. Found an error? See the editorial policy for how to report it.