St. John's Episcopal Church and Rectory

Why it's listed
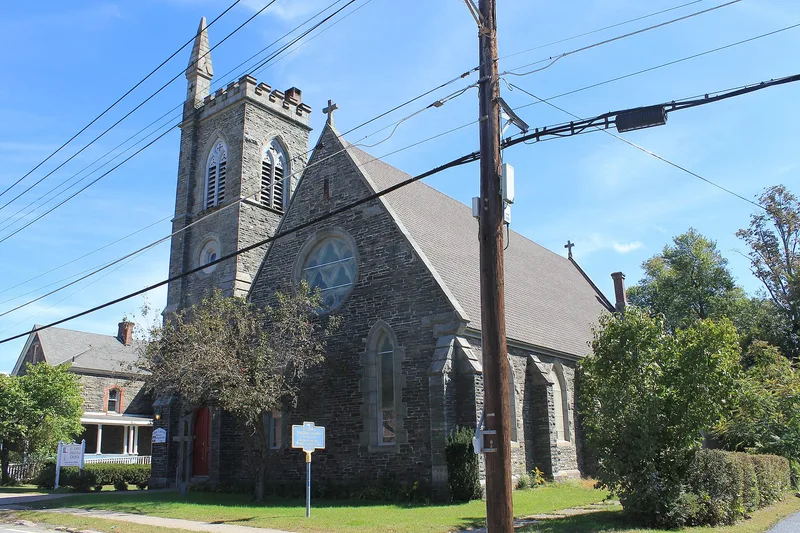
Built of quarry-faced stone between 1879 and 1881, this Episcopal church in Monticello, New York, was designed by English-born architect Henry Dudley, who followed the ecclesiological ideas of the day. Its L-shaped plan includes a corner entrance tower, a deep chancel and a side chapel, each clearly expressed on the exterior. Inside, exposed wooden trusses, stained glass (including a signed Tiffany window) and original furnishings give character. The chapel can be opened to the nave through movable partitions, an arrangement common among Methodist and Presbyterian churches but rare in Episcopal ones. A matching stone rectory was added in 1887. The parish, organized in 1816, was the first Episcopal congregation in Sullivan County and helped found St. Mary's in Thompsonville and St. James's in Callicoon. Both buildings keep an outstanding level of integrity, and the church remains a local landmark in downtown Monticello.
Significance in brief: The nomination argues the church is an intact, representative example of Gothic Revival design for Episcopal congregations, created by noted architect Henry Dudley following ecclesiological principles. Its chapel, separable from the nave by movable partitions, is highly unusual for an Episcopal church. It was also the earliest Episcopal parish in Sullivan County and helped establish two other congregations.
Machine-generated summary. This summary was generated by a language model from the official nomination document and has not been reviewed line by line by an editor. It may contain errors. Check the source document before relying on any detail. Source: nomination document (PDF) · National Archives catalog entry. NRHP reference 02001359, listed November 21, 2002. Summary generated October 2026 (model claude-sonnet-5-5, prompt v1.0-2026-10-29, confidence high).
Key facts
| Address | 15 St. John's St., Monticello |
|---|---|
| County | Sullivan County |
| Listed | November 21, 2002 |
| Reference number | 02001359 |
| Resource type | Building |
| Period of significance | 1881-1887 |
| Architect / builder | Henry Dudley, architect (church); Robert Ketchum, builder (church) |
| Architectural style | Gothic Revival |
| Criteria |
|
| Areas of significance | Architecture, Social History |
| Level of significance | Local |
| Status (as stated in the nomination) | Church and rectory retain a high level of integrity, with changes limited to roof coverings; both continue in religious and domestic use. |
| Acreage | 0.9 |
| Within district | Broadway Historic District |
| Coordinates | 41.65337, -74.68624 (NPS GIS) |
What listing means for this property
Religious properties are listed for their architectural or historical significance, not their religious use. Listing is honorary and does not restrict the congregation's use of the building. The federal rehabilitation credit is generally unavailable unless part of the building is income-producing; some state programmes and preservation grants do cover religious buildings. Federal funding or permits trigger Section 106 review.
General information, not legal or tax advice. Rules change; confirm with your State Historic Preservation Office or a qualified adviser.
Sources and further reading
- National Park Service, National Register of Historic Places database (snapshot May 2026), reference 02001359.
- Nomination form (PDF, National Archives) — catalog entry
- Wikipedia article (used for cross-checking only; text not reproduced here)
- Wikidata Q7588721
- This listing as JSON
Last updated October 2026. Found an error? See the editorial policy for how to report it.