Lloyd, Joseph, House

Why it's listed
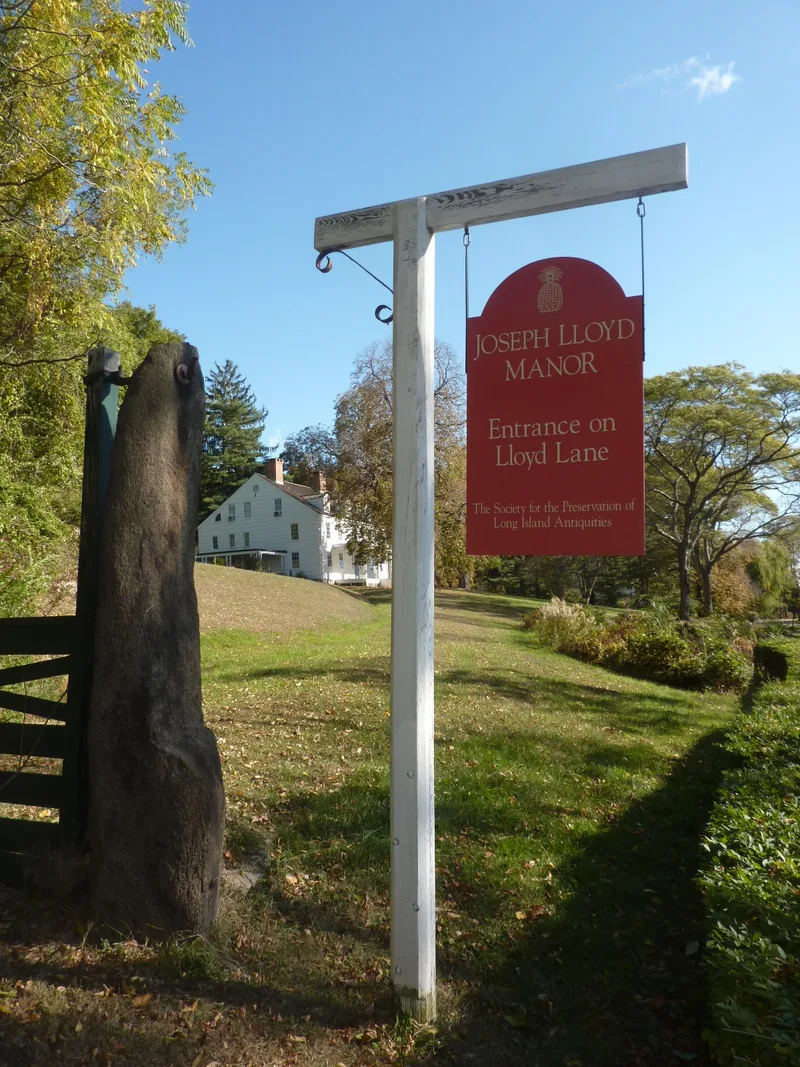
Built about 1766-1767 for Joseph Lloyd, this two-and-one-half-story shingled frame house on Lloyd Harbor Road was the second manor house of the Lloyd family's Queen's Village estate on Lloyd Neck. It has a rectangular plan around a wide center hall, a five-bay south front, and a gabled roof with dormers. The exterior was altered several times, but the interior kept its original layout and many eighteenth-century details, including paneled wainscoting, dentiled molding, a curved mahogany stair rail and fireplace walls. Abner Osborn, a Stamford, Connecticut housewright, produced the doors, windows, molding and paneling, which shows the links between Connecticut and Long Island colonists. Joseph Lloyd fled to Connecticut during the Revolution and never returned. The family held the house until 1876, and later tenants included Charles and Anne Lindbergh. Given to a preservation society in 1968, it now serves as a museum and meeting place.
Significance in brief: The house was the second manor house of the Lloyd family's estate on Lloyd Neck and remained the family seat for over a century. Despite exterior alterations, it keeps its original spatial layout and documented eighteenth-century interior woodwork by Connecticut carpenter Abner Osborn. It shows the cultural ties between Connecticut and Long Island colonists, and few comparable manorial houses survive on Long Island.
Machine-generated summary. This summary was generated by a language model from the official nomination document and has not been reviewed line by line by an editor. It may contain errors. Check the source document before relying on any detail. Source: nomination document (PDF) · National Archives catalog entry. NRHP reference 76001278, listed November 7, 1976. Summary generated October 2026 (model claude-sonnet-5-5, prompt v1.0-2026-10-29, confidence high).
Key facts
| Address | NW of Huntington on Lloyd Harbor Rd., Huntington |
|---|---|
| County | Suffolk County |
| Listed | November 7, 1976 |
| Reference number | 76001278 |
| Resource type | Building |
| Period of significance | 1700-1799 |
| Architect / builder | Abner Osborn |
| Architectural style | Georgian elements |
| Areas of significance | Architecture, Social History |
| Level of significance | Local |
| Status (as stated in the nomination) | Rented by the Society for the Preservation of Long Island Antiquities to the village of Lloyd Harbor, which maintains it as an historic house museum and center for public meetings and receptions; a continuing restoration program was projected. |
| Acreage | 2.3 |
| Coordinates | 40.91425, -73.47785 (NPS GIS) |
What listing means for this property
National Register listing is honorary for a privately owned home: it does not by itself restrict what an owner may do with their own money, and it does not require public access. Restrictions come from local landmark or historic-district ordinances, which are separate (how they differ).
Owner-occupied houses are not eligible for the 20% federal rehabilitation tax credit, which applies to income-producing buildings, but many states offer credits for homeowners. Listing also opens the door to preservation easements and to buying a plaque. Start with what listing means for homeowners, renovating a listed house and selling one.
General information, not legal or tax advice. Rules change; confirm with your State Historic Preservation Office or a qualified adviser.
Sources and further reading
- National Park Service, National Register of Historic Places database (snapshot May 2026), reference 76001278.
- Nomination form (PDF, National Archives) — catalog entry
- Wikipedia article (used for cross-checking only; text not reproduced here)
- Wikidata Q6284989
- This listing as JSON
Last updated October 2026. Found an error? See the editorial policy for how to report it.