Sagamore Hill National Historic Site
Also known as: Sagamore Hill
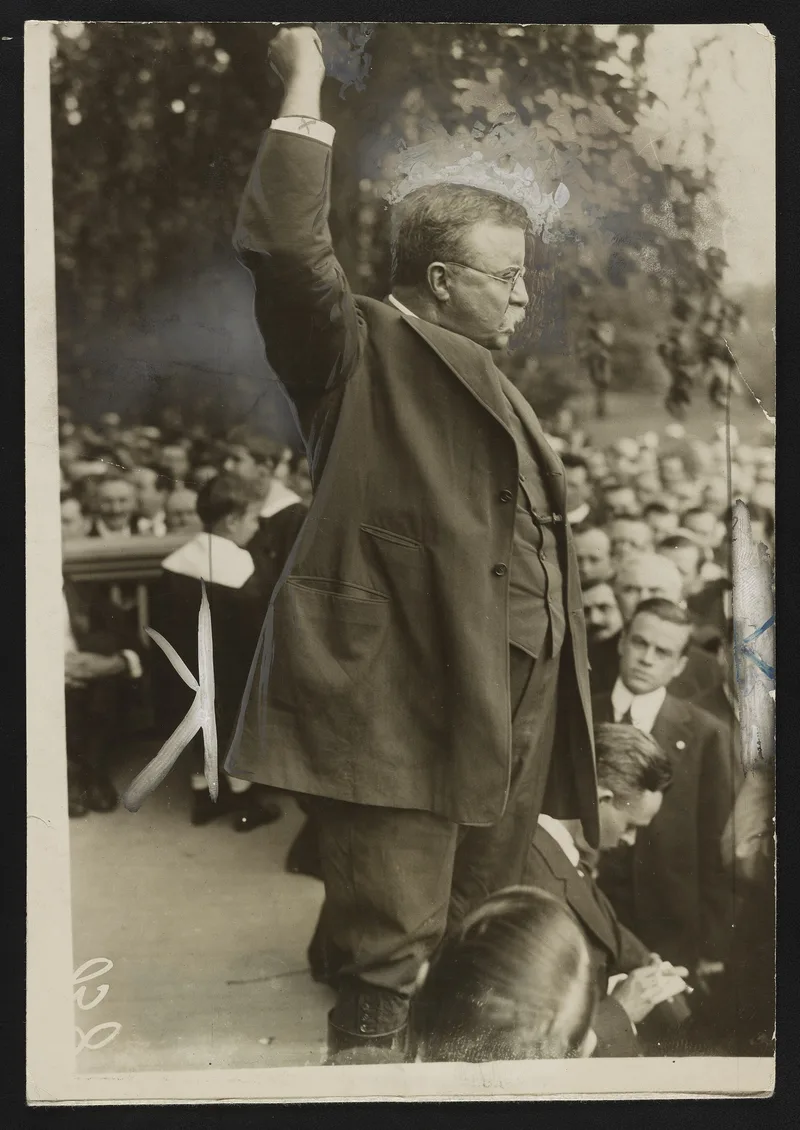

Why it's listed
Sagamore Hill is the Long Island home of Theodore Roosevelt, set on about 85 acres of farm and woodland at Oyster Bay overlooking Cold Spring Harbor. Roosevelt began building it in 1884 on land bought the year before. The New York architects Lamb and Rich designed the red brick and shingled house in the Queen Anne style, with gables, dormers, verandahs and a porte-cochere, and Roosevelt's own ideas shaped the interior. In 1905 the North Room, designed by C. Grant LaFarge, was added for receiving delegates and visitors. Roosevelt lived here from 1885 until his death in 1919. During his presidency it served as the Summer White House, and he met envoys of Japan and Russia in the library before the talks that led to the Treaty of Portsmouth. The Theodore Roosevelt Association bought the property in 1950 and donated it to the federal government in 1963. Outbuildings include a barn, a windmill reconstructed in 1971, and an ice house.
Significance in brief: It was Theodore Roosevelt's home from 1885 until his death in 1919 and served as the 'Summer White House' during his presidency. He was formally notified of his nominations for Governor, Vice-President and President on its porch. In 1905 he met the envoys of Japan and Russia in its library before the conference that led to the Treaty of Portsmouth.
Machine-generated summary. This summary was generated by a language model from the official nomination document and has not been reviewed line by line by an editor. It may contain errors. Check the source document before relying on any detail. Source: nomination document (PDF) · National Archives catalog entry. NRHP reference 66000096, listed October 15, 1966. Summary generated October 2026 (model claude-sonnet-5-5, prompt v1.0-2026-10-29, confidence medium).
Key facts
| Address | Sagamore Hill Rd., Oyster Bay |
|---|---|
| County | Nassau County |
| Listed | October 15, 1966 |
| Reference number | 66000096 |
| Resource type | Building |
| Period of significance | 1884-1919 |
| Architect / builder | Lamb and Rich (house, 1884-85); C. Grant LaFarge (North Room, 1905); Gutzon Borglum (eagle and wreath decoration on North Room gable) |
| Architectural style | Queen Anne |
| Areas of significance | Conservation, Politics/Government, Architecture, Historic - Non-Aboriginal |
| Level of significance | National |
| Status (as stated in the nomination) | Preserved as a National Historic Site with the house open as a museum; condition rated excellent/good. Some outbuildings are used as park residences, offices and visitor facilities. |
| Acreage | 85 |
| Coordinates | 40.88549, -73.49638 (NPS GIS) |
What listing means for this property
National Register listing is honorary: it recognises significance and does not restrict what a private owner may do without federal money or permits. It unlocks the 20% federal rehabilitation tax credit for income-producing buildings, state credits in many states, and Section 106 review when federal agencies are involved. See what listing means in practice.
General information, not legal or tax advice. Rules change; confirm with your State Historic Preservation Office or a qualified adviser.
Sources and further reading
- National Park Service, National Register of Historic Places database (snapshot May 2026), reference 66000096.
- Nomination form (PDF, National Archives) — catalog entry
- Wikidata Q34859628
- This listing as JSON
Last updated October 2026. Found an error? See the editorial policy for how to report it.