Moore's Building

Why it's listed
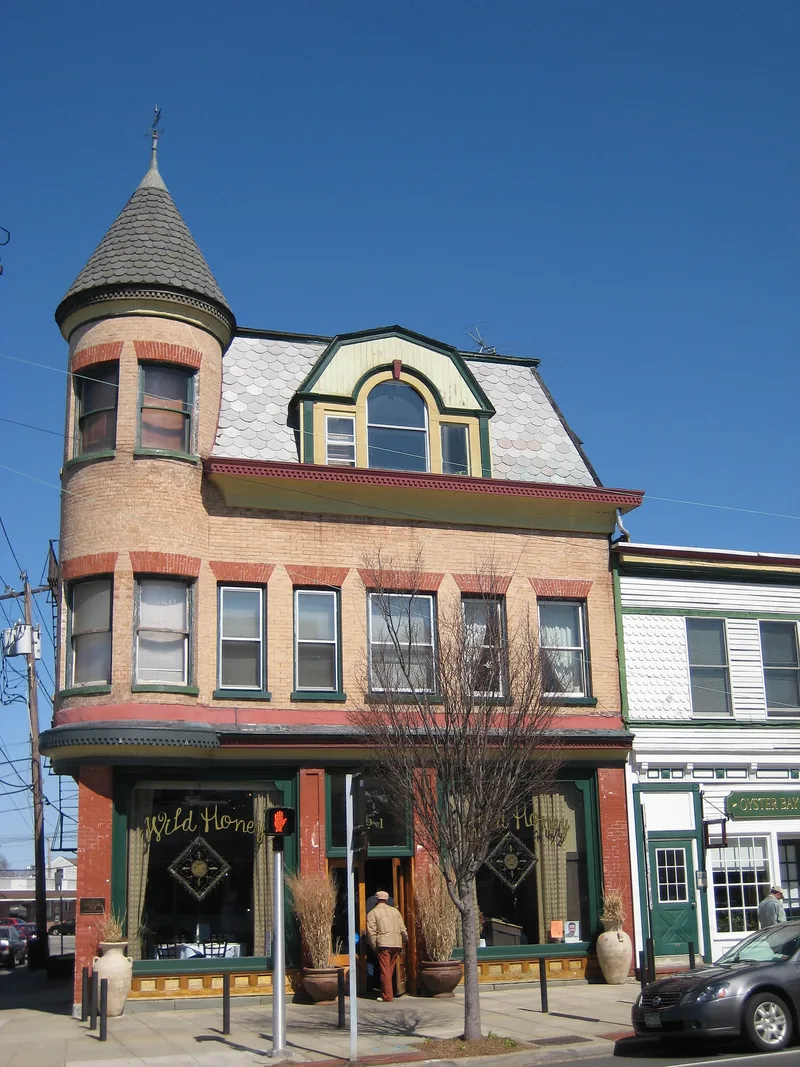
Built for grocer James Moore at the corner of East Main and South Streets in Oyster Bay, this brick commercial building was begun in 1901 and opened in early 1902. It combines red-brick storefronts, yellow pressed-brick upper walls, a slate mansard roof with Palladian-windowed dormers, and a conical-roofed corner tower. Moore ran his grocery on the ground floor and rented out offices and meeting space above. From 1903 to 1908, President Theodore Roosevelt leased rooms on the second floor for his executive staff while he lived at Sagamore Hill. Telegraph and telephone lines linked the offices to both his home and Washington, and the building became known as the Summer White House. It also represents the late, restrained phase of Queen Anne commercial design in a downtown that has seen many alterations. The exterior has been restored to its early appearance, apart from the missing sidewalk canopy, and the building now holds a cafe and apartments.
Significance in brief: From 1903 to 1908 the second floor served as the executive offices of President Theodore Roosevelt during his summers at nearby Sagamore Hill, making it part of the 'summer White House'. It also stands out locally as a relatively intact example of late Queen Anne commercial architecture. It is a Town of Oyster Bay landmark.
Machine-generated summary. This summary was generated by a language model from the official nomination document and has not been reviewed line by line by an editor. It may contain errors. Check the source document before relying on any detail. Source: nomination document (PDF) · National Archives catalog entry. NRHP reference 96001043, listed September 30, 1996. Summary generated October 2026 (model claude-sonnet-5-5, prompt v1.0-2026-10-29, confidence high).
Key facts
| Address | 1 E. Main St., Oyster Bay |
|---|---|
| County | Nassau County |
| Listed | September 30, 1996 |
| Reference number | 96001043 |
| Resource type | Building |
| Period of significance | 1901-1908 |
| Architect / builder | Architect not found; contractors included George Powers, Louis Gitto, and Thomas Ellison |
| Architectural style | Late Victorian: Queen Anne |
| Criteria |
|
| Areas of significance | Architecture, Politics/Government |
| Level of significance | National, Local |
| Status (as stated in the nomination) | The ground floor houses a bookstore and cafe, and the upper floor has been converted to apartments. The exterior was recently restored and rehabilitated. |
| Acreage | 0.9 |
| Coordinates | 40.87182, -73.52647 (NPS GIS) |
What listing means for this property
For an income-producing building, listing (individually or as a contributing building in a district) is the gateway to the 20% federal rehabilitation tax credit on qualified rehabilitation costs, often stackable with state credits. Work claiming the credit must follow the Secretary of the Interior's Standards and be approved in advance.
Listing does not restrict a private owner acting without federal money or permits; where federal funding or licensing is involved, Section 106 review applies.
General information, not legal or tax advice. Rules change; confirm with your State Historic Preservation Office or a qualified adviser.
Sources and further reading
- National Park Service, National Register of Historic Places database (snapshot May 2026), reference 96001043.
- Nomination form (PDF, National Archives) — catalog entry
- Wikipedia article (used for cross-checking only; text not reproduced here)
- Wikidata Q6908094
- This listing as JSON
Last updated October 2026. Found an error? See the editorial policy for how to report it.