First Presbyterian Church of Oyster Bay

Why it's listed
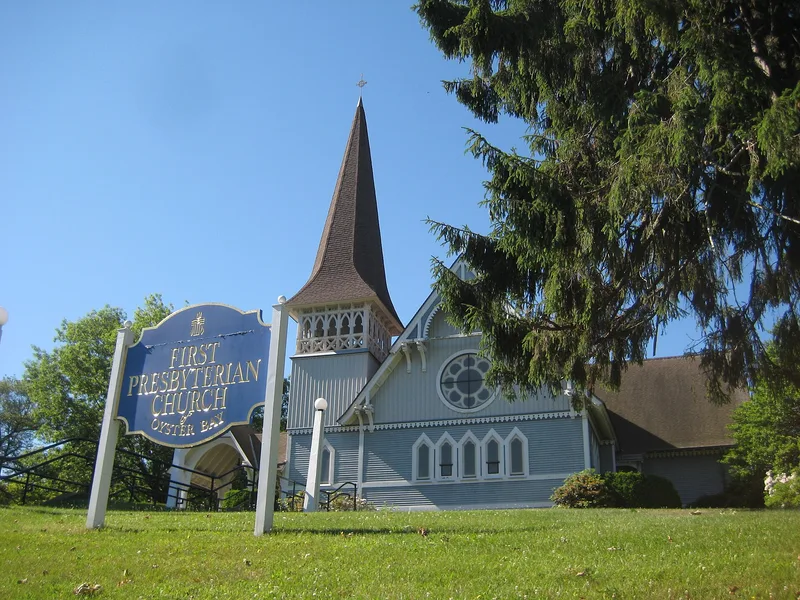
Set on a hill at East Main and Pearl Streets in the village of Oyster Bay, this Presbyterian church was dedicated on September 24, 1873. New York architect J. Cleveland Cady designed it, and it cost about $16,000 on a lot donated by Henry DeForest. The congregation had been organized in 1844 and had built its first church in 1848. The wood-frame building has transverse gables, a seventy-five-foot tower with a chamfered spire, a gabled porte-cochere, trefoil windows in pointed arches and a stained glass rose window. Its walls use clapboards below and board-and-batten above, with elaborate bargeboards. A manse was completed in 1888, a Sunday school wing was added in 1901, and a church parlor followed in 1913. The nomination treats the church as a fine example of stick-style wood architecture and a conspicuous landmark linking the village to its nineteenth-century past. It still serves as a house of worship.
Significance in brief: The church is described as a conspicuous landmark of Oyster Bay and a sophisticated example of balloon-frame ecclesiastical architecture in Nassau County. Cady's design is presented as a generous, articulate example of the 'stick style'. It also provides a visual link to the community's 19th-century history.
Machine-generated summary. This summary was generated by a language model from the official nomination document and has not been reviewed line by line by an editor. It may contain errors. Check the source document before relying on any detail. Source: nomination document (PDF) · National Archives catalog entry. NRHP reference 76001232, listed December 12, 1976. Summary generated October 2026 (model claude-sonnet-5-5, prompt v1.0-2026-10-29, confidence high).
Key facts
| Address | E. Main St., Oyster Bay |
|---|---|
| County | Nassau County |
| Listed | December 12, 1976 |
| Reference number | 76001232 |
| Resource type | Building |
| Period of significance | 1873 |
| Architect / builder | J. Cleveland Cady |
| Architectural style | Stick style |
| Areas of significance | Architecture |
| Level of significance | Local |
| Status (as stated in the nomination) | Continues in use as a house of worship; the form lists the property as occupied, in good condition and on its original site. |
| Acreage | 1 |
| Coordinates | 40.87176, -73.52867 (NPS GIS) |
What listing means for this property
Religious properties are listed for their architectural or historical significance, not their religious use. Listing is honorary and does not restrict the congregation's use of the building. The federal rehabilitation credit is generally unavailable unless part of the building is income-producing; some state programmes and preservation grants do cover religious buildings. Federal funding or permits trigger Section 106 review.
General information, not legal or tax advice. Rules change; confirm with your State Historic Preservation Office or a qualified adviser.
Sources and further reading
- National Park Service, National Register of Historic Places database (snapshot May 2026), reference 76001232.
- Nomination form (PDF, National Archives) — catalog entry
- Wikipedia article (used for cross-checking only; text not reproduced here)
- Wikidata Q5453702
- This listing as JSON
Last updated October 2026. Found an error? See the editorial policy for how to report it.