Fort Hill Estate
Why it's listed
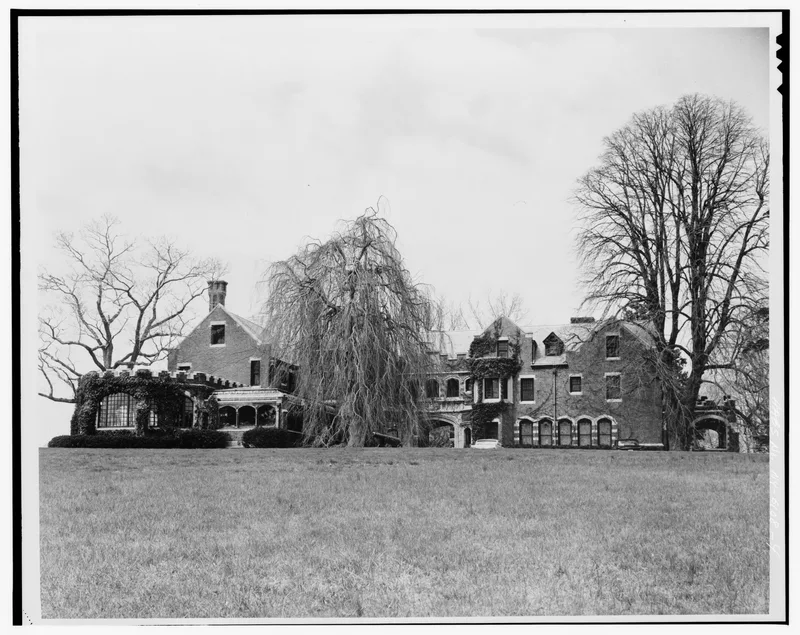
Fort Hill is a large Tudor Revival mansion on a high cliff at the western end of Lloyd Neck, overlooking Cold Spring Harbor on Long Island. It began in 1879 as a wood-frame Shingle Style summer house designed by McKim, Mead and Bigelow for Anne C. Alden. After chemical industrialist William J. Matheson bought it in 1900, the architects Boring and Tilton transformed it into a sprawling brick and limestone mansion with battlements, towers, leaded windows and a carved porte-cochère. Around 1911 J. Clinton MacKenzie added a garden plan, and several outbuildings followed, including a Tudor-style garage, a water tower and a superintendent's house. About 22.8 of the original 316 acres remain. The property is considered significant as a well-preserved example of Tudor Revival design and of the Gold Coast estates of Long Island's North Shore. It also stands on the site of Fort Franklin, a British Revolutionary War fort whose remains have not been fully studied.
Significance in brief: The nomination argues the mansion is an intact, representative Tudor Revival house designed by Boring and Tilton in 1900, built as a remodeling of an 1879 house by McKim, Mead and Bigelow. It is also presented as a representative Long Island North Shore 'Gold Coast' estate, with surviving service buildings, gardens and a waterfront setting. The site also has possible Revolutionary War archaeology from Fort Franklin, not yet evaluated.
Machine-generated summary. This summary was generated by a language model from the official nomination document and has not been reviewed line by line by an editor. It may contain errors. Check the source document before relying on any detail. Source: nomination document (PDF) · National Archives catalog entry. NRHP reference 88000599, listed June 2, 1988. Summary generated October 2026 (model claude-sonnet-5-5, prompt v1.0-2026-10-29, confidence medium).
Key facts
| Address | Fort Hill Dr., Lloyd Harbor |
|---|---|
| County | Suffolk County |
| Listed | June 2, 1988 |
| Reference number | 88000599 |
| Resource type | Building |
| Period of significance | 1800-1899, 1900-1930 |
| Architect / builder | McKim, Mead & Bigelow; Boring & Tilton; J. Clinton Mackenzie |
| Architectural style | Tudor Revival (1900 remodeling of an 1879 Shingle Style house) |
| Areas of significance | Community Planning and Development, Architecture |
| Level of significance | Local |
| Status (as stated in the nomination) | Main house in excellent condition and used as a seasonal facility for music students; formal garden overgrown and in need of repair; outbuildings in good to excellent condition. |
| Acreage | 22.8 |
| Coordinates | 40.91825, -73.48715 (NPS GIS) |
What listing means for this property
National Register listing is honorary for a privately owned home: it does not by itself restrict what an owner may do with their own money, and it does not require public access. Restrictions come from local landmark or historic-district ordinances, which are separate (how they differ).
Owner-occupied houses are not eligible for the 20% federal rehabilitation tax credit, which applies to income-producing buildings, but many states offer credits for homeowners. Listing also opens the door to preservation easements and to buying a plaque. Start with what listing means for homeowners, renovating a listed house and selling one.
General information, not legal or tax advice. Rules change; confirm with your State Historic Preservation Office or a qualified adviser.
Sources and further reading
- National Park Service, National Register of Historic Places database (snapshot May 2026), reference 88000599.
- Nomination form (PDF, National Archives) — catalog entry
- Wikipedia article (used for cross-checking only; text not reproduced here)
- Wikidata Q5471335
- This listing as JSON
Last updated October 2026. Found an error? See the editorial policy for how to report it.