Greenport Village Historic District

Why it's listed
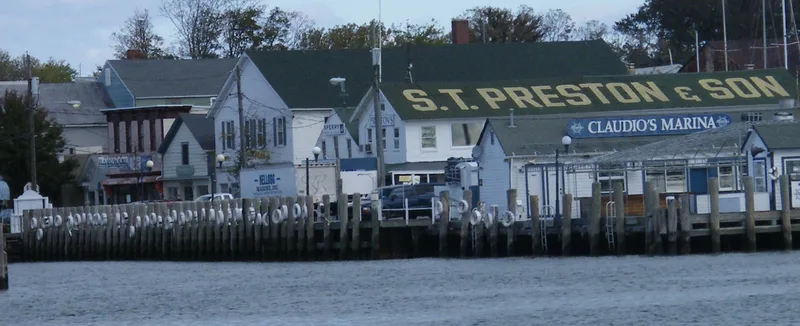
Greenport's historic district covers the heart of a Long Island north fork harbor village, roughly a hundred miles east of New York City. Its 264 buildings, mostly wood-frame homes and shops, fan out from the Main Street waterfront business area. The oldest houses, on Sterling Street, date from the mid-eighteenth century, while lower Main Street holds densely packed commercial buildings from the rapid growth of the mid-to-late nineteenth century, some with Italianate detailing. Middle and upper Main Street, Carpenter Street and First Street hold residences in Federal, Greek Revival, Italianate and Second Empire styles. Queen Anne and Colonial Revival houses and early bungalows mark the turn of the twentieth century, along with modest working-class duplexes built by local builder Jesse Reeve. The district was drawn around the largest and least altered group of historic buildings in the village, after a 1978 survey of structures over fifty years old. Areas to the west were left out because of extensive alteration.
Significance in brief: The nomination presents the district as the largest and most intact concentration of historic resources in the village, covering all periods of settlement from the mid-eighteenth century to the early twentieth century. It contains a wide range of Federal, Greek Revival, Italianate, Second Empire, Queen Anne and Colonial Revival buildings. The significance statement itself (Section 8) is not included in the supplied text.
Machine-generated summary. This summary was generated by a language model from the official nomination document and has not been reviewed line by line by an editor. It may contain errors. Check the source document before relying on any detail. Source: nomination document (PDF) · National Archives catalog entry. NRHP reference 84002973, listed September 13, 1984. Summary generated October 2026 (model claude-sonnet-5-5, prompt v1.0-2026-10-29, confidence medium).
Key facts
| Address | Roughly bounded by Stirling Basin, Main, Monsell, 2nd, and Front Sts., Greenport |
|---|---|
| County | Suffolk County |
| Listed | September 13, 1984 |
| Reference number | 84002973 |
| Resource type | District |
| Architect / builder | Jesse Reeve (local architect/builder of duplexes on Ludlam Place); Hudson Corwin (builder of 912 Main) |
| Architectural style | Federal, Greek Revival, Italianate, Second Empire, Queen Anne, Colonial Revival, bungalow, and vernacular Long Island frame |
| Areas of significance | Exploration/Settlement, Architecture |
| Level of significance | Local |
| Status (as stated in the nomination) | 264 buildings: 254 contributing and ten non-contributing; condition is marked as fair, deteriorated, altered and unaltered in different parts; many buildings are occupied. |
| Acreage | 80 |
| Coordinates | 41.10559, -72.36312 (NPS GIS) |
What listing means for this property
This is a historic district. Buildings within its boundary are either contributing (they add to the district's significance) or non-contributing. Owners of contributing income-producing buildings can claim the 20% federal rehabilitation tax credit; homeowners should look at state credits. National Register districts impose no design review by themselves; a local historic district ordinance, if one exists, does (the difference explained).
General information, not legal or tax advice. Rules change; confirm with your State Historic Preservation Office or a qualified adviser.
Sources and further reading
- National Park Service, National Register of Historic Places database (snapshot May 2026), reference 84002973.
- Nomination form (PDF, National Archives) — catalog entry
- Wikipedia article (used for cross-checking only; text not reproduced here)
- Wikidata Q5604403
- This listing as JSON
Last updated October 2026. Found an error? See the editorial policy for how to report it.