Shelter Island Heights Historic District
Also known as: See Also:Union Chapel

Why it's listed
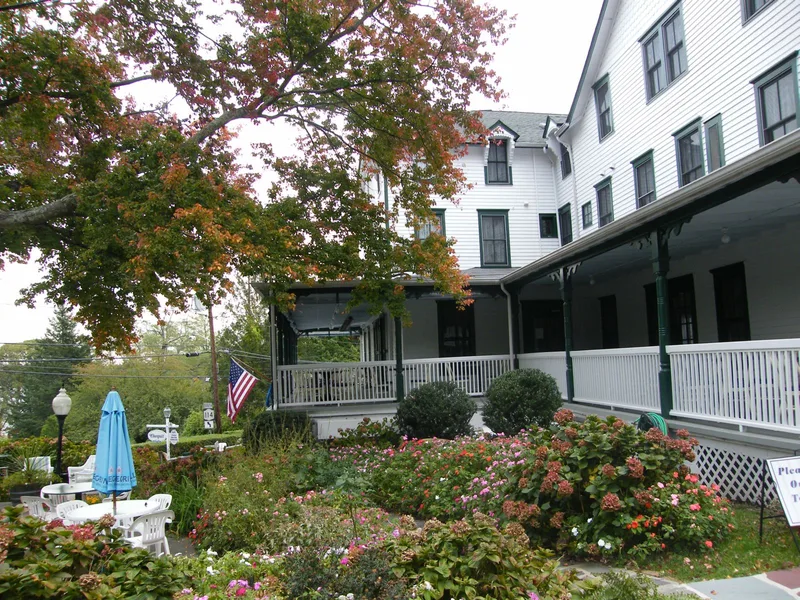
Shelter Island Heights is a resort community of roughly 105 acres on the north side of Shelter Island, New York. It began in 1872 as a Methodist camp meeting, and Boston landscape architect Robert Morris Copeland laid it out with curving streets, parks, waterfront walks and building lots sited for views. Within a decade it had become a summer resort. About 70 cottages were built between 1872 and 1880, many in a Gothic style with scroll-work verandas and elaborate trim. Later houses added Stick Style, Queen Anne, Colonial Revival and Bungalow designs. The district also includes churches, a yacht club, a firehouse, a ferry terminal and commercial buildings along Grand Avenue. Of 175 resources, 142 contribute to its character. The Prospect Hotel was lost to fire in 1942, but its site survives as a park. The district was recognized for its architecture, landscape design, planning and recreational history between 1872 and 1930.
Significance in brief: The district is significant for its architecture, landscape architecture, community planning and recreation history. Copeland's curvilinear naturalistic plan survives with a high degree of integrity, along with Gothic-style camp cottages and later resort-era houses. It illustrates the shift from camp meeting to summer resort.
Machine-generated summary. This summary was generated by a language model from the official nomination document and has not been reviewed line by line by an editor. It may contain errors. Check the source document before relying on any detail. Source: nomination document (PDF) · National Archives catalog entry. NRHP reference 93000335, listed May 7, 1993. Summary generated October 2026 (model claude-sonnet-5-5, prompt v1.0-2026-10-29, confidence medium).
Key facts
| Address | Roughly bounded by St. Johns St., Tower Hill Rd. Sunnyside Ave., Meadow Pl., Chase Cr. and Dering Harbor, Shelter Island Heights |
|---|---|
| County | Suffolk County |
| Listed | May 7, 1993 |
| Reference number | 93000335 |
| Resource type | District |
| Period of significance | 1872-1930 |
| Architect / builder | Robert Morris Copeland, Landscape Architect; John French, C. L. Corwin, C. W. Reeve & W. Shickle, Builders |
| Architectural style | Gothic Revival, Stick Style, Queen Anne, Colonial Revival, Bungalow |
| Criteria |
|
| Areas of significance | Community Planning and Development, Landscape Architecture, Entertainment/Recreation, Architecture |
| Level of significance | State |
| Status (as stated in the nomination) | Still used for single dwellings, garages, churches, public greens, a yacht club and bathhouses; the Prospect Hotel burned in 1942 and its site is now Prospect Park. |
| Acreage | 105 |
| Coordinates | 41.08489, -72.35803 (NPS GIS) |
What listing means for this property
This is a historic district. Buildings within its boundary are either contributing (they add to the district's significance) or non-contributing. Owners of contributing income-producing buildings can claim the 20% federal rehabilitation tax credit; homeowners should look at state credits. National Register districts impose no design review by themselves; a local historic district ordinance, if one exists, does (the difference explained).
General information, not legal or tax advice. Rules change; confirm with your State Historic Preservation Office or a qualified adviser.
Sources and further reading
- National Park Service, National Register of Historic Places database (snapshot May 2026), reference 93000335.
- Nomination form (PDF, National Archives) — catalog entry
- Wikipedia article (used for cross-checking only; text not reproduced here)
- Wikidata Q7493968
- This listing as JSON
Last updated October 2026. Found an error? See the editorial policy for how to report it.