Buell's Lane Historic District

Why it's listed
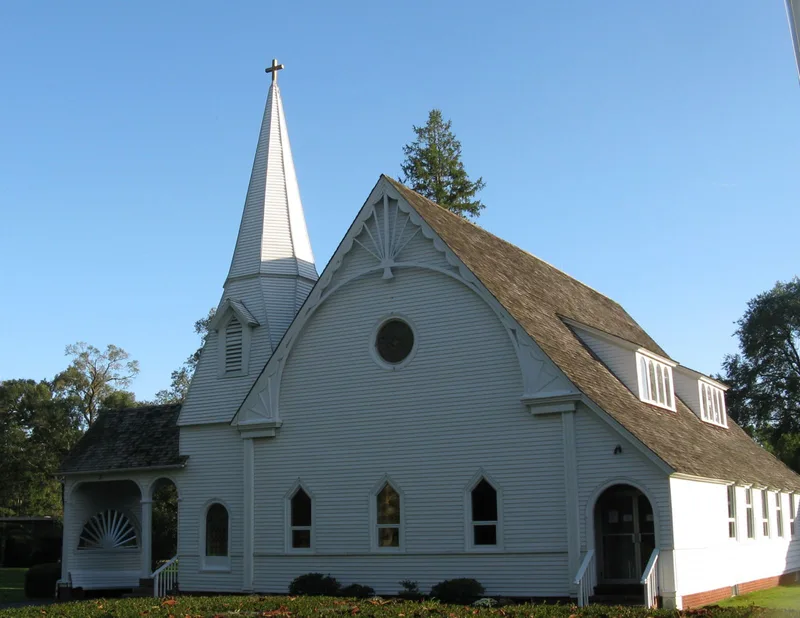
Buell's Lane runs through the northwest part of East Hampton village and follows part of a route laid out to Sag Harbor in 1650. Little was built there until the 1880s, when summer residents drove demand and land was subdivided. Year-round residents then built a neighborhood of compact, light-frame houses, most sided in unpainted wood shingles, with cross-gabled roofs, front porches and double-hung windows. Most date from 1884 to about 1910. A frame church of 1894, now Most Holy Trinity, adds a corner tower, spire and porte-cochère with Queen Anne details. A former wagon shop of 1886 and a 1913 bungalow complete the group. Rows of maple and sycamore trees and even building setbacks reinforce the streetscape. The district was listed because it preserves a cohesive collection of late Victorian vernacular architecture from the years when East Hampton's summer colony grew, and it reflects the prosperity of the village's middle class.
Significance in brief: The district is architecturally significant as a cohesive neighborhood of small, late Victorian period houses and a church that retain integrity of design, materials and setting. It was built up by year-round residents during the growth of East Hampton's summer colony, and its unpainted wood shingle siding and tree-lined streetscape unify the area.
Machine-generated summary. This summary was generated by a language model from the official nomination document and has not been reviewed line by line by an editor. It may contain errors. Check the source document before relying on any detail. Source: nomination document (PDF) · National Archives catalog entry. NRHP reference 88001027, listed July 21, 1988. Summary generated October 2026 (model claude-sonnet-5-5, prompt v1.0-2026-10-29, confidence high).
Key facts
| Address | 47--114 Buell's La., East Hampton |
|---|---|
| County | Suffolk County |
| Listed | July 21, 1988 |
| Reference number | 88001027 |
| Resource type | District |
| Period of significance | 1884-1913 |
| Architect / builder | Church: architect Aldrich, builder George E. Halsey; houses by various local builders including John Aldrich, A. O. Jones, Stafford Tillinghast, George Eldredge and J. B. Lester |
| Architectural style | Late Victorian period vernacular, with Queen Anne affinities in the church and a 1913 bungalow |
| Areas of significance | Architecture |
| Level of significance | Local |
| Status (as stated in the nomination) | Mostly intact residential neighborhood; the church remains, the former wagon shop is used for storage, and a few house sites near the church became open space or parking lots. |
| Acreage | 17 |
| Coordinates | 40.95897, -72.19832 (NPS GIS) |
What listing means for this property
This is a historic district. Buildings within its boundary are either contributing (they add to the district's significance) or non-contributing. Owners of contributing income-producing buildings can claim the 20% federal rehabilitation tax credit; homeowners should look at state credits. National Register districts impose no design review by themselves; a local historic district ordinance, if one exists, does (the difference explained).
General information, not legal or tax advice. Rules change; confirm with your State Historic Preservation Office or a qualified adviser.
Sources and further reading
- National Park Service, National Register of Historic Places database (snapshot May 2026), reference 88001027.
- Nomination form (PDF, National Archives) — catalog entry
- Wikipedia article (used for cross-checking only; text not reproduced here)
- Wikidata Q4985367
- This listing as JSON
Last updated October 2026. Found an error? See the editorial policy for how to report it.