Sailors' Snug Harbor National Register District

Why it's listed
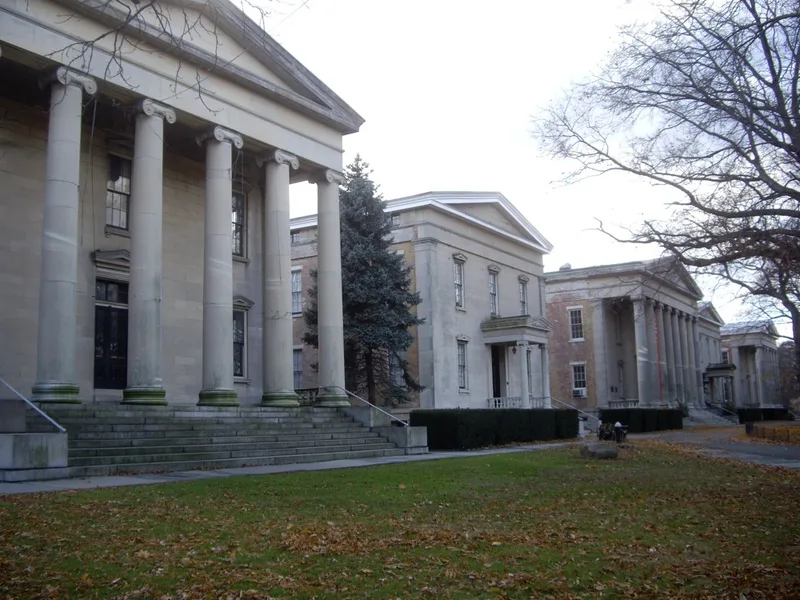
Sailors' Snug Harbor is a complex on Richmond Terrace in New Brighton, Staten Island, established as a home for retired seamen under the will of Captain Robert R. Randall. Its centerpiece is a row of five parallel Greek Revival buildings joined by a one-story corridor. The Administration Building, designed by Martin E. Thompson, was built in 1831-33 and set the style for the others, which followed between 1839 and 1880. Many architectural historians regard the group as the finest Greek Revival ensemble in the country. Other features include a trapezoidal gatehouse mixing several 19th century styles, a chapel completed around 1857 that blends Greek Revival and Italianate details, and a third-of-a-mile wrought iron fence designed by Frederick Diaper and erected in 1842. The trustees' 1965 plan to raze four of the buildings prompted a lawsuit against New York City's landmark designation, which the Appellate Division upheld. In 1971 the City announced plans to acquire the buildings for the Staten Island Museum and other public uses.
Significance in brief: The five Greek Revival buildings are considered by many architectural historians to be the finest group of Greek Revival buildings in the United States. They were built over five decades under strict adherence to the original style. The iron fence is a rare surviving example of monumental 19th century New York ironwork, and the gatehouse and chapel show the later architectural history of the complex.
Machine-generated summary. This summary was generated by a language model from the official nomination document and has not been reviewed line by line by an editor. It may contain errors. Check the source document before relying on any detail. Source: nomination document (PDF) · National Archives catalog entry. NRHP reference 72000909, listed March 16, 1972. Summary generated October 2026 (model claude-sonnet-5-5, prompt v1.0-2026-10-29, confidence high).
Key facts
| Address | Richmond Ter., New York |
|---|---|
| County | Staten Island |
| Listed | March 16, 1972 |
| Reference number | 72000909 |
| Resource type | District |
| Period of significance | 19th Century (individual buildings dated 1831-1880) |
| Architect / builder | Martin E. Thompson (Administration Building "C"); Frederick Diaper (fence design) and William Alexander (fence fabricator); James Salmon (chapel work, 1857); gatehouse architect and builder not identified |
| Architectural style | Greek Revival (main buildings and fence); gatehouse mixes Italianate, Romanesque Revival and Second Empire elements; chapel blends Greek Revival and Italianate |
| Areas of significance | Landscape Architecture, Architecture |
| Level of significance | National |
| National Historic Landmark | Yes, designated December 8, 1976 |
| Status (as stated in the nomination) | Condition marked excellent and unaltered, on its original site. The complex is used as dormitories and an institution; the fence is in almost perfect condition. In 1971 the City announced plans to acquire the buildings for the Staten Island Museum and other public purposes. |
| Acreage | 85 |
| Coordinates | 40.64245, -74.10283 (NPS GIS) |
What listing means for this property
This is a historic district. Buildings within its boundary are either contributing (they add to the district's significance) or non-contributing. Owners of contributing income-producing buildings can claim the 20% federal rehabilitation tax credit; homeowners should look at state credits. National Register districts impose no design review by themselves; a local historic district ordinance, if one exists, does (the difference explained).
General information, not legal or tax advice. Rules change; confirm with your State Historic Preservation Office or a qualified adviser.
Sources and further reading
- National Park Service, National Register of Historic Places database (snapshot May 2026), reference 72000909.
- Nomination form (PDF, National Archives) — catalog entry
- Wikipedia article (used for cross-checking only; text not reproduced here)
- Wikidata Q7400442
- This listing as JSON
Last updated October 2026. Found an error? See the editorial policy for how to report it.