Kreuzer-Pelton House

Why it's listed
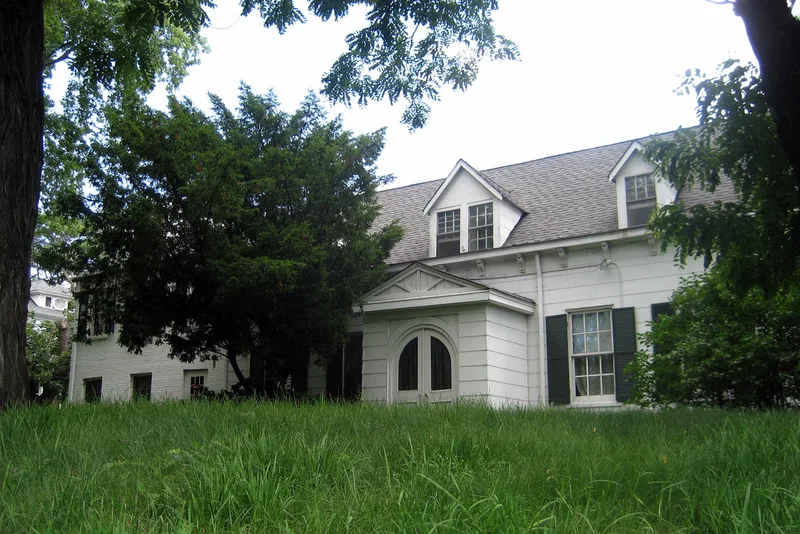
Three connected houses on Richmond Terrace, Staten Island, make up this residence, built in stages in 1722, 1770 and 1836. The oldest part is a one-room fieldstone cottage with some Dutch influence, built by Cornelius Van Santvoord, a Dutch Reformed minister born in Leyden. Cornelius Kreuzer built the larger central section of rough-cut stone, now sheathed in clapboard. The last addition is whitewashed brick. Each section has its own gable roof, and no two rooms sit on the same level. The kitchen is in the oldest section, where a trap door beside the fireplace opens to stone steps leading to a cellar area and wine cellar. During the Revolutionary War, General Cortlandt Skinner, commander of the American Loyalists, used the house as headquarters. Daniel Pelton, Sr. bought it in 1835, and his family owned it for many years. It was listed for the way its varied materials and additions blend while remaining distinct.
Significance in brief: The nomination presents the house as an interesting example of architectural continuity, built in three stages from Colonial times using different materials. Each addition respects but is distinct from the original one-room cottage, which shows some Dutch influence. It is also tied to Revolutionary War history, when General Cortlandt Skinner used it as headquarters.
Machine-generated summary. This summary was generated by a language model from the official nomination document and has not been reviewed line by line by an editor. It may contain errors. Check the source document before relying on any detail. Source: nomination document (PDF) · National Archives catalog entry. NRHP reference 73001261, listed January 29, 1973. Summary generated October 2026 (model claude-sonnet-5-5, prompt v1.0-2026-10-29, confidence high).
Key facts
| Address | 1262 Richmond Ter., New York |
|---|---|
| County | Staten Island |
| Listed | January 29, 1973 |
| Reference number | 73001261 |
| Resource type | Building |
| Period of significance | 1722, 1770, and 1836 (18th and 19th centuries) |
| Architect / builder | Cornelius Van Santvoord (original one-room cottage); Cornelius Kreuzer (central portion) |
| Architectural style | Colonial with some Dutch influence in the earliest section |
| Areas of significance | Other, Architecture |
| Level of significance | Local |
| Status (as stated in the nomination) | Listed in good condition, occupied, on its original site, and used as a private residence; the form marks it as altered. |
| Acreage | 0.9 |
| Coordinates | 40.64377, -74.11153 (NPS GIS) |
What listing means for this property
National Register listing is honorary for a privately owned home: it does not by itself restrict what an owner may do with their own money, and it does not require public access. Restrictions come from local landmark or historic-district ordinances, which are separate (how they differ).
Owner-occupied houses are not eligible for the 20% federal rehabilitation tax credit, which applies to income-producing buildings, but many states offer credits for homeowners. Listing also opens the door to preservation easements and to buying a plaque. Start with what listing means for homeowners, renovating a listed house and selling one.
General information, not legal or tax advice. Rules change; confirm with your State Historic Preservation Office or a qualified adviser.
Sources and further reading
- National Park Service, National Register of Historic Places database (snapshot May 2026), reference 73001261.
- Nomination form (PDF, National Archives) — catalog entry
- Wikipedia article (used for cross-checking only; text not reproduced here)
- Wikidata Q15240476
- This listing as JSON
Last updated October 2026. Found an error? See the editorial policy for how to report it.