Christ Church New Brighton (Episcopal)

Why it's listed
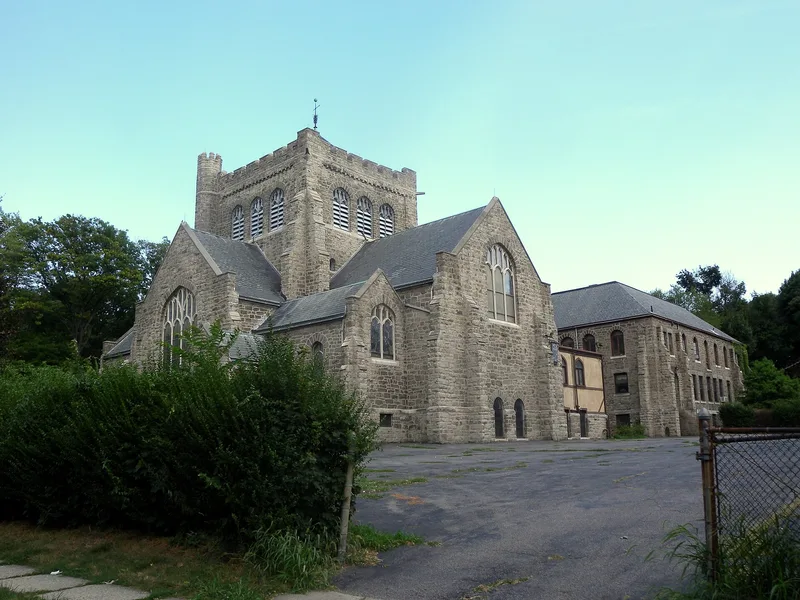
Christ Church New Brighton is an Episcopal complex on two corner lots, about one and a half acres, at Franklin Avenue and Fillmore Street on Staten Island. It includes a 1904 Gothic church and parish hall joined by an enclosed cloister, plus a Tudor-style rectory from 1879 that was turned and remodeled in 1909. Philadelphia architect Isaac Pursell designed the church in gray Holmesburg schist with a slate roof and a squat crossing tower. Inside, the chancel is lined with limestone, the nave has hammerbeam trusses, and several large windows are by Tiffany. Sculptor Lee Lawrie carved the reredos and figures. The complex is significant for its architecture and art. It shows the Episcopal preference for Gothic design and the early twentieth-century institutional church, which added halls for community activities. The buildings keep a high degree of integrity and form a campus-like landmark in the neighborhood.
Significance in brief: The nomination argues the church is an intact, representative example of early twentieth-century neo-Gothic Episcopal design by Philadelphia architect Isaac Pursell. It is also notable in art for its collection of Tiffany stained glass and for sculpture by Lee Lawrie. The complex reflects the 'institutional church' model and retains a very high level of integrity.
Machine-generated summary. This summary was generated by a language model from the official nomination document and has not been reviewed line by line by an editor. It may contain errors. Check the source document before relying on any detail. Source: nomination document (PDF) · National Archives catalog entry. NRHP reference 04000544, listed May 27, 2004. Summary generated October 2026 (model claude-sonnet-5-5, prompt v1.0-2026-10-29, confidence high).
Key facts
| Address | 76 Franklin Ave., Staten Island |
|---|---|
| County | Staten Island |
| Listed | May 27, 2004 |
| Reference number | 04000544 |
| Resource type | Building |
| Period of significance | 1904-1909 |
| Architect / builder | Purcell, Isaac (Church & Parish Hall); Congdon, Henry (Rectory) |
| Architectural style | Late Victorian: Gothic |
| Criteria |
|
| Areas of significance | Architecture, Art |
| Level of significance | Local |
| Status (as stated in the nomination) | Still used as a church, parish hall and rectory; the rectory exterior is in poor condition and its interior in good to poor condition, while the church retains a high degree of integrity. |
| Acreage | 1.5 |
| Coordinates | 40.64348, -74.09297 (NPS GIS) |
What listing means for this property
Religious properties are listed for their architectural or historical significance, not their religious use. Listing is honorary and does not restrict the congregation's use of the building. The federal rehabilitation credit is generally unavailable unless part of the building is income-producing; some state programmes and preservation grants do cover religious buildings. Federal funding or permits trigger Section 106 review.
General information, not legal or tax advice. Rules change; confirm with your State Historic Preservation Office or a qualified adviser.
Sources and further reading
- National Park Service, National Register of Historic Places database (snapshot May 2026), reference 04000544.
- Nomination form (PDF, National Archives) — catalog entry
- Wikipedia article (used for cross-checking only; text not reproduced here)
- Wikidata Q5108816
- This listing as JSON
Last updated October 2026. Found an error? See the editorial policy for how to report it.