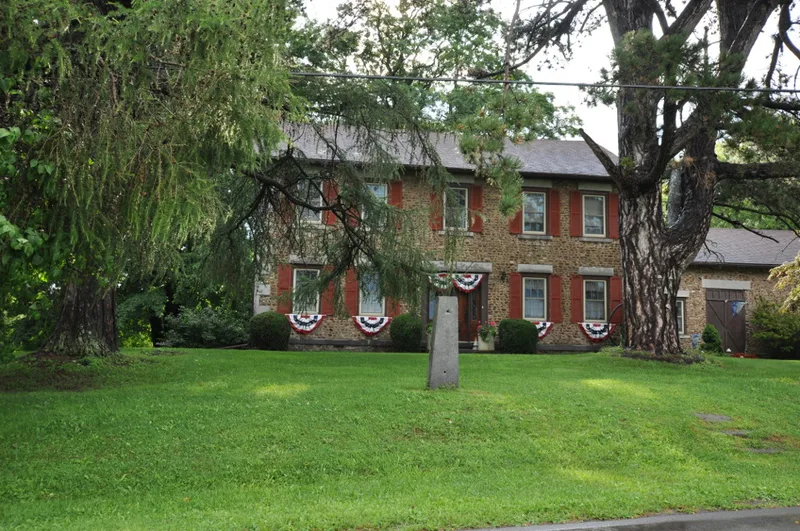
Cobblestone Farmhouse at 1111 Stone Church Roach

Why it's listed
This cobblestone farmhouse on Stone Church Road in Junius, Seneca County, was built around 1830 on a 9-acre parcel once part of a 100-acre dairy farm. The two-story, five-bay house has a center-hall plan, a gable roof with cornice returns, and a one-story former kitchen wing. Its walls are field cobbles laid in horizontal rows and set in lime mortar, with limestone quoins, lintels and sills. The front entrance has sidelights and slender pilasters. Three limestone hitching posts and a modern pole barn stand on the property. William Brown acquired the farm in 1825 and likely built the house soon afterward, and later owners continued dairying into the 1960s. The house was listed for its architecture. It represents the Early Period of cobblestone building in New York, and only about 12 to 14 of roughly 20 cobblestone buildings once recorded in Seneca County retain a high degree of integrity. The exterior walls and stonework remain largely intact, though windows and interiors have been updated.
Significance in brief: It is argued to be architecturally significant as a substantially intact, representative example of Early Period cobblestone construction in Seneca County. It shows typical features such as field cobbles laid in horizontal rows, limestone quoins, and stone lintels and sills. It is also a vernacular example of Federal/Greek Revival rural domestic architecture.
Machine-generated summary. This summary was generated by a language model from the official nomination document and has not been reviewed line by line by an editor. It may contain errors. Check the source document before relying on any detail. Source: nomination document (PDF) · National Archives catalog entry. NRHP reference 07001018, listed September 28, 2007. Summary generated October 2026 (model claude-sonnet-5-5, prompt v1.0-2026-10-29, confidence high).
Key facts
| Address | 1111 Stone Church Rd., Junius |
|---|---|
| County | Seneca County |
| Listed | September 28, 2007 |
| Reference number | 07001018 |
| Resource type | Building |
| Period of significance | ca. 1830 |
| Architect / builder | unknown |
| Architectural style | Early-19th Century: Federal (vernacular Federal/Greek Revival details) |
| Criteria |
|
| Areas of significance | Architecture |
| Level of significance | Local |
| Status (as stated in the nomination) | Used as a single dwelling; the original windows have been replaced with vinyl and most interior fabric is modern. |
| Acreage | 9 |
| Coordinates | 42.97520, -76.88227 (NPS GIS) |
What listing means for this property
Religious properties are listed for their architectural or historical significance, not their religious use. Listing is honorary and does not restrict the congregation's use of the building. The federal rehabilitation credit is generally unavailable unless part of the building is income-producing; some state programmes and preservation grants do cover religious buildings. Federal funding or permits trigger Section 106 review.
General information, not legal or tax advice. Rules change; confirm with your State Historic Preservation Office or a qualified adviser.
Sources and further reading
- National Park Service, National Register of Historic Places database (snapshot May 2026), reference 07001018.
- Nomination form (PDF, National Archives) — catalog entry
- Wikipedia article (used for cross-checking only; text not reproduced here)
- Wikidata Q5138813
- This listing as JSON
Last updated October 2026. Found an error? See the editorial policy for how to report it.