Cobblestone Farmhouse at 1229 Birdsey Road

Why it's listed
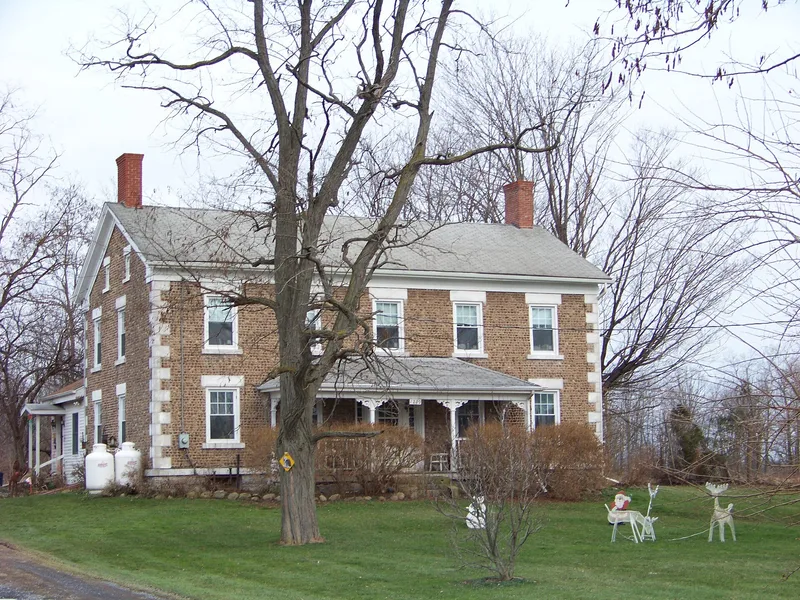
Set on the east side of Birdsey Road in rural Junius, this cobblestone farmhouse sits on 12 acres that were once part of a 100-acre farmstead. The two-story, five-bay, center-hall house has walls of variously colored field cobbles laid on a slight diagonal, with limestone quoins, lintels and sills and Greek Revival details such as a trabeated entrance with half side-lights. A Victorian porch was added later, and a former kitchen wing extends from the east side. A late-1800s frame barn stands to the north. The house was listed for its architecture. It is a well-preserved example of the cobblestone method used in the Middle Period, roughly 1835 to 1845, and of vernacular Greek Revival design. A survey in 1979 found about 20 cobblestone buildings in Seneca County, and only about 12 to 14 of those still retain high integrity. Little is known about the builder or early occupants.
Significance in brief: The nomination argues the house is a substantially intact, representative example of cobblestone construction from the Middle Period (ca. 1835-1845) in Seneca County. It is also an outstanding example of vernacular Greek Revival domestic architecture. The barn is noted as a representative nineteenth-century farm building.
Machine-generated summary. This summary was generated by a language model from the official nomination document and has not been reviewed line by line by an editor. It may contain errors. Check the source document before relying on any detail. Source: nomination document (PDF) · National Archives catalog entry. NRHP reference 08000772, listed August 6, 2008. Summary generated October 2026 (model claude-sonnet-5-5, prompt v1.0-2026-10-29, confidence high).
Key facts
| Address | 1229 Birdsey Rd., Junius |
|---|---|
| County | Seneca County |
| Listed | August 6, 2008 |
| Reference number | 08000772 |
| Resource type | Building |
| Period of significance | ca. 1830/40s - 1900 |
| Architect / builder | unknown |
| Architectural style | Mid-19th Century: Greek Revival |
| Criteria |
|
| Areas of significance | Architecture |
| Level of significance | Local |
| Status (as stated in the nomination) | Historic and current function is single dwelling; the house is described as highly intact, and its rural setting survives essentially intact. |
| Acreage | 12 |
| Coordinates | 42.96861, -76.86388 (NPS GIS) |
What listing means for this property
National Register listing is honorary: it recognises significance and does not restrict what a private owner may do without federal money or permits. It unlocks the 20% federal rehabilitation tax credit for income-producing buildings, state credits in many states, and Section 106 review when federal agencies are involved. See what listing means in practice.
General information, not legal or tax advice. Rules change; confirm with your State Historic Preservation Office or a qualified adviser.
Sources and further reading
- National Park Service, National Register of Historic Places database (snapshot May 2026), reference 08000772.
- Nomination form (PDF, National Archives) — catalog entry
- Wikipedia article (used for cross-checking only; text not reproduced here)
- Wikidata Q5138814
- This listing as JSON
Last updated October 2026. Found an error? See the editorial policy for how to report it.