Piermont Railroad Station

Why it's listed
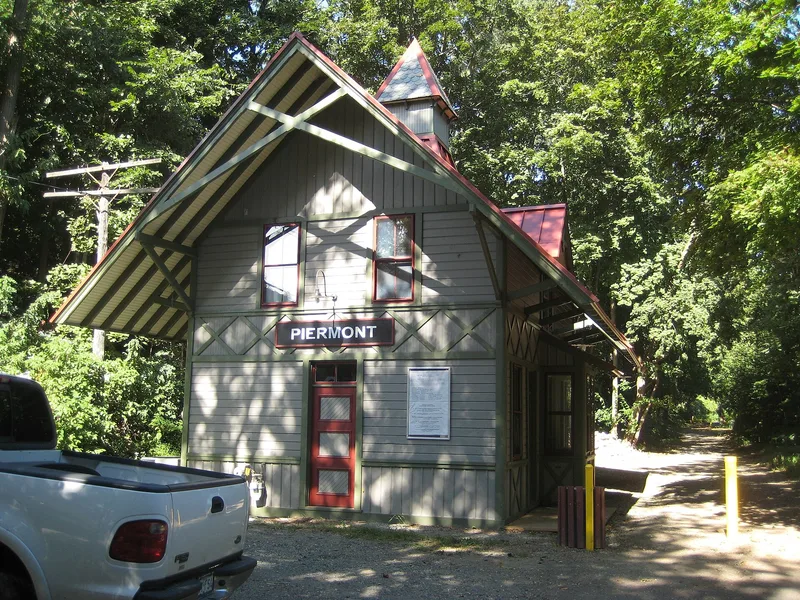
Perched beside a former rail bed on a bend in Ash Street, this small station served the Northern Railroad commuter line that ran through Piermont until 1966. Built about 1873 and designed by Matthew Watson Debaun, it is a one-and-one-half story wood-frame building on a stone foundation, with a steeply pitched metal roof, deep eaves, exposed rafters, applied decorative trusses and a small cupola. Inside were a waiting room, ticket window, telegraph booth and stationmaster's office, with living quarters upstairs. Many original interior finishes survive. The station recalls Piermont's place in rail history, since the village was the eastern terminus of the New York & Erie Railroad before that terminus moved to New Jersey. Belle Kelly worked there for more than fifty years as stationmaster, ticket agent and telegrapher, and lived there after the railroad closed. The property is now vacant and owned by the village, which hopes to restore it as an interpretive center.
Significance in brief: The station is a surviving link to the Northern Railroad commuter line and to Piermont's role as the eastern terminus of the New York & Erie Railroad. It is also an intact example of a modest Stick Style rural depot, designed by Matthew Watson Debaun of M.W. & H. Debaun.
Machine-generated summary. This summary was generated by a language model from the official nomination document and has not been reviewed line by line by an editor. It may contain errors. Check the source document before relying on any detail. Source: nomination document (PDF) · National Archives catalog entry. NRHP reference 08001146, listed December 3, 2008. Summary generated October 2026 (model claude-sonnet-5-5, prompt v1.0-2026-10-29, confidence high).
Key facts
| Address | 50 Ash St., Piermont |
|---|---|
| County | Rockland County |
| Listed | December 3, 2008 |
| Reference number | 08001146 |
| Resource type | Building |
| Period of significance | c. 1873-1956 |
| Architect / builder | Matthew Watson Debaun of the firm M.W. & H. Debaun |
| Architectural style | Late Victorian: Stick Style |
| Criteria |
|
| Areas of significance | Architecture, Transportation |
| Level of significance | Local |
| Status (as stated in the nomination) | Listed as vacant in the current function field; the Village of Piermont, which owns it, wishes to restore it and develop it as an interpretive center. |
| Acreage | 0.9 |
| Coordinates | 41.04406, -73.91871 (NPS GIS) |
What listing means for this property
For an income-producing building, listing (individually or as a contributing building in a district) is the gateway to the 20% federal rehabilitation tax credit on qualified rehabilitation costs, often stackable with state credits. Work claiming the credit must follow the Secretary of the Interior's Standards and be approved in advance.
Listing does not restrict a private owner acting without federal money or permits; where federal funding or licensing is involved, Section 106 review applies.
Noted as vacant in the nomination. Nomination documents can be decades old; current status may differ. If you are considering buying an empty listed property, read the due-diligence checklist.
General information, not legal or tax advice. Rules change; confirm with your State Historic Preservation Office or a qualified adviser.
Sources and further reading
- National Park Service, National Register of Historic Places database (snapshot May 2026), reference 08001146.
- Nomination form (PDF, National Archives) — catalog entry
- Wikipedia article (used for cross-checking only; text not reproduced here)
- Wikidata Q7191905
- This listing as JSON
Last updated October 2026. Found an error? See the editorial policy for how to report it.