Rockland Road Bridge Historic District

Why it's listed
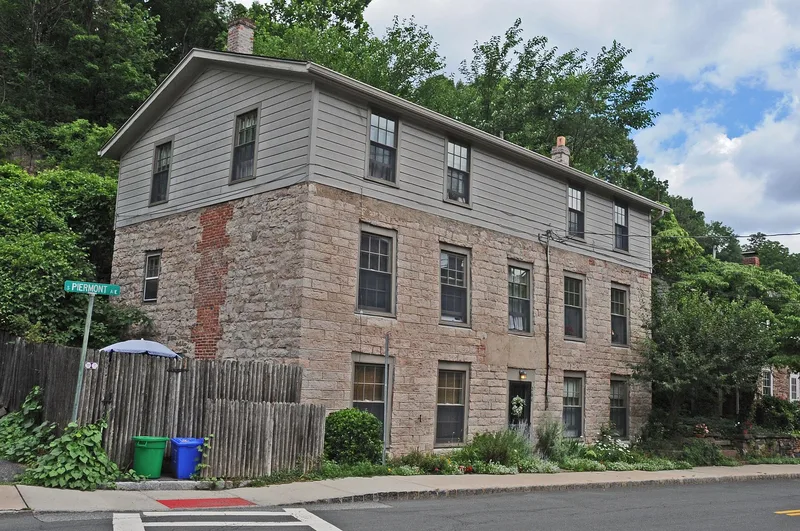
Along both banks of Sparkill Creek in Piermont, a small cluster of buildings and structures records the village's growth from the late 1700s through the 1870s. The district covers 5.38 acres and centers on an 1874 single-span brick arch bridge linking Ferdon Avenue and South Piermont Avenue. Most resources are houses, but the group also includes Haddock Hall, a brick commercial and civic building of 1875-76, a mid-19th-century firehouse later converted to a dwelling, and a former livery stable and storehouse on the site of an early mill and store. Two stone buildings date to about 1785 and 1800. Ferdon Hall, a Greek Revival house with a monumental portico, was built for mill owner William Ferdon. A dam marks the historic head of navigation on the creek, and the site of an old mine entrance survives. Together the resources show how mixed residential, commercial and light industrial life developed beside the water and how local building traditions changed over roughly a century.
Significance in brief: The district preserves an area tied to Piermont's earliest mill-based settlement and its commercial, industrial and civic life in the 19th century. Its buildings illustrate architectural change from the late 18th century to the mid-19th century, including the shift from Dutch-influenced to English-influenced building traditions. Three resources (Ferdon Hall, Haddock Hall and the bridge) were already individually listed.
Machine-generated summary. This summary was generated by a language model from the official nomination document and has not been reviewed line by line by an editor. It may contain errors. Check the source document before relying on any detail. Source: nomination document (PDF) · National Archives catalog entry. NRHP reference 11000709, listed September 29, 2011. Summary generated October 2026 (model claude-sonnet-5-5, prompt v1.0-2026-10-29, confidence medium).
Key facts
| Address | Ferdon Ave., Rockland Rd. & S. Piermont Ave., Piermont |
|---|---|
| County | Rockland County |
| Listed | September 29, 2011 |
| Reference number | 11000709 |
| Resource type | District |
| Architect / builder | W.H. Hand (builder of Haddock Hall) |
| Architectural style | Vernacular; Early Republic: Federal; Mid-19th Century: Greek Revival; Late Victorian: Italianate, Second Empire |
| Areas of significance | Architecture, Commerce, Industry |
| Level of significance | Local |
| Status (as stated in the nomination) | Mostly residential, with some commercial use; a former firehouse is now a dwelling, and the bridge still carries two lanes of traffic. |
| Acreage | 5.4 |
| Coordinates | 41.03678, -73.91918 (NPS GIS) |
What listing means for this property
This is a historic district. Buildings within its boundary are either contributing (they add to the district's significance) or non-contributing. Owners of contributing income-producing buildings can claim the 20% federal rehabilitation tax credit; homeowners should look at state credits. National Register districts impose no design review by themselves; a local historic district ordinance, if one exists, does (the difference explained).
General information, not legal or tax advice. Rules change; confirm with your State Historic Preservation Office or a qualified adviser.
Sources and further reading
- National Park Service, National Register of Historic Places database (snapshot May 2026), reference 11000709.
- Nomination form (PDF, National Archives) — catalog entry
- Wikipedia article (used for cross-checking only; text not reproduced here)
- Wikidata Q23092043
- This listing as JSON
Last updated October 2026. Found an error? See the editorial policy for how to report it.