Bear Mountain Bridge and Toll House

Why it's listed
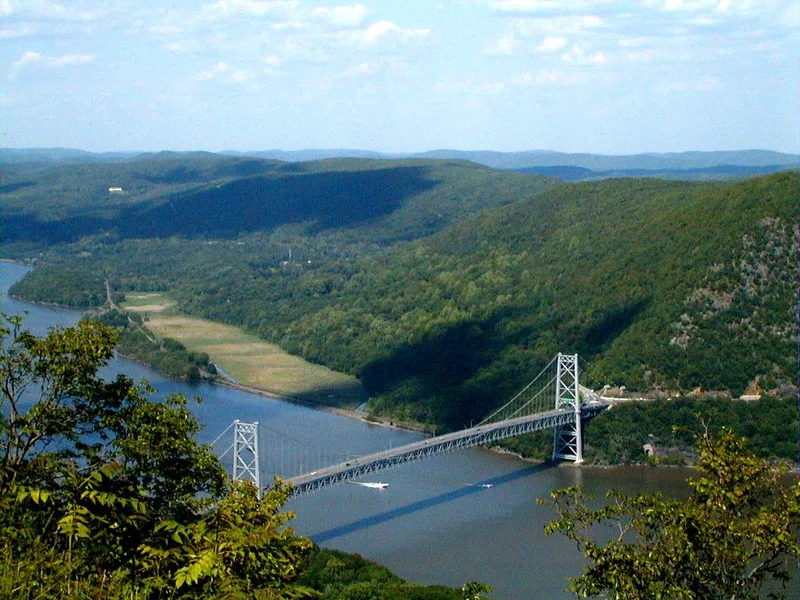
Spanning the Hudson River between Anthony's Nose and the Popolopen Creek area, the Bear Mountain Bridge is a steel suspension bridge 2,257 feet long, with a 1,632-foot main span carried by cables from two steel towers. It was built in 1923-24 by the Harriman family's Bear Mountain-Hudson River Bridge Company for about $6,000,000, and it was the first bridge built south of Albany across the river. Its cables were anchored in shafts blasted into granite on both shores. At the western end stands a rustic, random-coursed stone toll house with a slate roof, a three-story tower with an octagonal metal cupola, a gatekeeper's residence and a low wing. Its design mixes Tudor, Elizabethan and English cottage influences. The state bought the bridge in 1940 and still uses it, and the toll house remains in use. The bridge is considered notable for its engineering and for its role in Hudson Highlands transportation.
Significance in brief: The bridge was the first built south of Albany across the Hudson and the first built with steel cables, and it was the longest suspension span of its time. It marked an important event in Hudson Highlands transportation history. The toll house is an eclectic design with Tudor, Elizabethan and English cottage elements and contributes to the bridge.
Machine-generated summary. This summary was generated by a language model from the official nomination document and has not been reviewed line by line by an editor. It may contain errors. Check the source document before relying on any detail. Source: nomination document (PDF) · National Archives catalog entry. NRHP reference 82001266, listed November 23, 1982. Summary generated October 2026 (model claude-sonnet-5-5, prompt v1.0-2026-10-29, confidence medium).
Key facts
| Address | NY 6/202, Stony Point |
|---|---|
| County | Rockland County |
| Listed | November 23, 1982 |
| Reference number | 82001266 |
| Resource type | Structure |
| Architect / builder | Bridge architect Howard C. Baird; builders Terry & Tench Construction Co. and Carey Construction Co. |
| Architectural style | Eclectic, with Tudor, Elizabethan and English cottage elements (toll house) |
| Areas of significance | Engineering, Transportation, Architecture |
| Level of significance | Local |
| Status (as stated in the nomination) | Condition listed as good; the bridge and toll house are still used for their original purpose, and no threats are known. |
| Acreage | 7.7 |
| Coordinates | 41.32000, -73.97983 (NPS GIS) |
What listing means for this property
For a publicly owned building or structure, listing mainly matters when federal funds, permits or licences are involved: projects then go through Section 106 review so effects on the property are considered. Listing also strengthens applications for preservation grants and, for leased income-producing uses, can enable the federal rehabilitation tax credit.
General information, not legal or tax advice. Rules change; confirm with your State Historic Preservation Office or a qualified adviser.
Sources and further reading
- National Park Service, National Register of Historic Places database (snapshot May 2026), reference 82001266.
- Nomination form (PDF, National Archives) — catalog entry
- Wikipedia article (used for cross-checking only; text not reproduced here)
- Wikidata Q813002
- This listing as JSON
Last updated October 2026. Found an error? See the editorial policy for how to report it.