Glenfields
Also known as: Archibald Gracie King House

Why it's listed
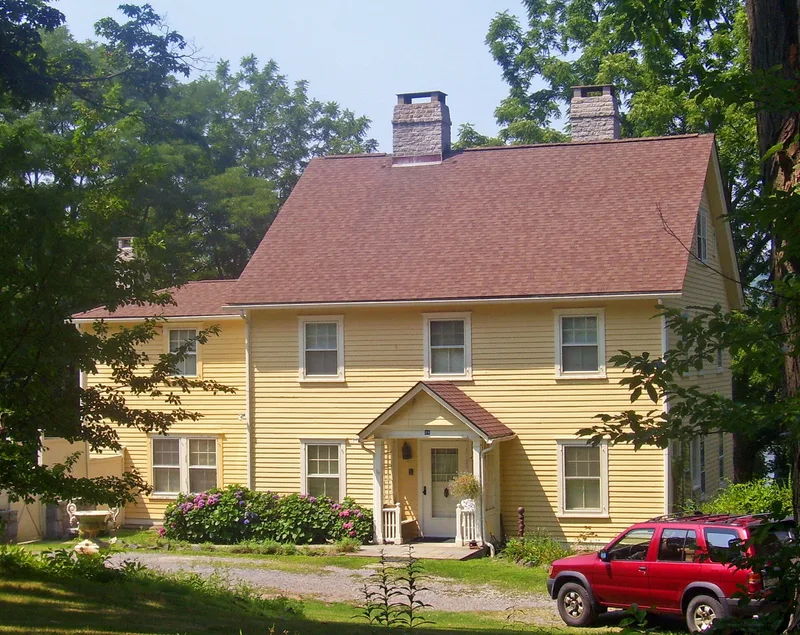
Glenfields is a two-story clapboard house with a partially exposed granite basement, built around 1870 overlooking the Hudson River on Old Manitou Road in Philipstown. It has a gable roof with a boxed cornice, massive granite chimneys, unusual 6/2 windows with molded lintels, and a center porch with Doric columns under a pediment. A two-story addition with a hipped roof was added on the south side about 1890. Archibald Gracie King bought the land in 1868 and had the house built a few years later as a summer country home. His holdings totaled thousands of acres, and he and his son Frederick Gore King held interests in a granite quarry, copper and chemical companies, a land company and an apple orchard. King's Lane and King's Dock became important to local traffic and commerce. The house is also an early work of Mead and Taft of Cornwall, builders of many middle-class homes in the Highlands.
Significance in brief: It is significant for its association with Archibald Gracie King, a notable figure in the area's development and regional commerce, who ran a granite quarry and other business ventures. It is also a representative, early example of the work of Mead and Taft of Cornwall, major builders of middle-class homes in the Highlands.
Machine-generated summary. This summary was generated by a language model from the official nomination document and has not been reviewed line by line by an editor. It may contain errors. Check the source document before relying on any detail. Source: nomination document (PDF) · National Archives catalog entry. NRHP reference 82001245, listed November 23, 1982. Summary generated October 2026 (model claude-sonnet-5-5, prompt v1.0-2026-10-29, confidence medium).
Key facts
| Address | Old Manitou Rd., Philipstown |
|---|---|
| County | Putnam County |
| Listed | November 23, 1982 |
| Reference number | 82001245 |
| Resource type | Building |
| Architect / builder | Mead & Taft, Cornwall-on-Hudson, N.Y. |
| Areas of significance | Commerce, Architecture |
| Level of significance | Local |
| Status (as stated in the nomination) | Condition is given as good. It was built as a summer residence and is still used as a residence. |
| Acreage | 3.5 |
| Coordinates | 41.35093, -73.95293 (NPS GIS) |
What listing means for this property
National Register listing is honorary: it recognises significance and does not restrict what a private owner may do without federal money or permits. It unlocks the 20% federal rehabilitation tax credit for income-producing buildings, state credits in many states, and Section 106 review when federal agencies are involved. See what listing means in practice.
General information, not legal or tax advice. Rules change; confirm with your State Historic Preservation Office or a qualified adviser.
Sources and further reading
- National Park Service, National Register of Historic Places database (snapshot May 2026), reference 82001245.
- Nomination form (PDF, National Archives) — catalog entry
- Wikipedia article (used for cross-checking only; text not reproduced here)
- Wikidata Q5568519
- This listing as JSON
Last updated October 2026. Found an error? See the editorial policy for how to report it.