Squirrels, The

Why it's listed
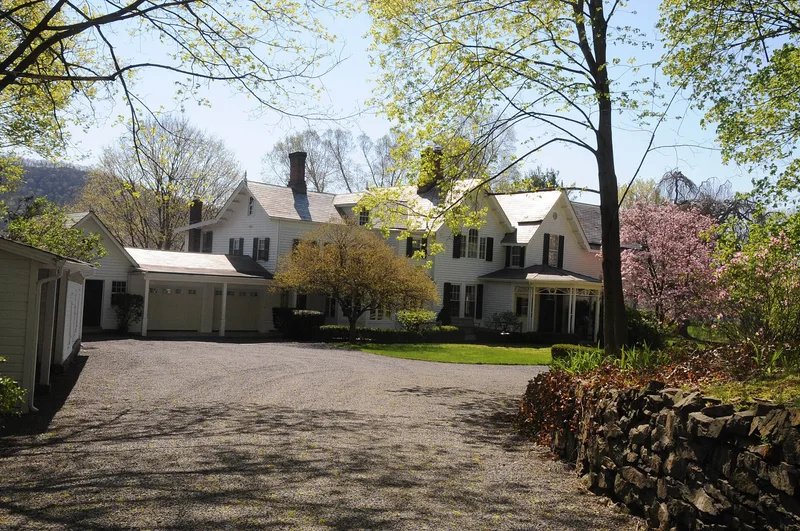
Perched on a cliff above the Hudson River in Highland Falls, The Squirrels began as a T-shaped farmhouse built about 1845-50. Journalist and author John Bigelow, co-owner of the New York Evening Post, bought it in 1856 and soon hired architect Calvert Vaux to plan additions. Vaux doubled the house with a two-story south wing, and the north wing was widened. In the early 1860s a one-story study was added on the north side. A one-story gate house in the Vaux style, with a slate mansard roof and decorative brackets, stands near Main Street. Bigelow later served as Consul to Paris and Minister to France, and was involved in the creation of the New York Public Library. William Cullen Bryant's family rented the house in 1863, and guests included Jefferson Davis, the Prince of Wales and Oscar Wilde. The link between Bigelow and Vaux makes it one of the most significant estates in the Hudson Valley.
Significance in brief: The property is tied to John Bigelow, a noted journalist, author and diplomat who co-owned the New York Evening Post, and to architect Calvert Vaux, who planned the 1856 additions and the gate house. The nomination calls it one of the most significant estates in the Hudson Valley. Notable guests included Jefferson Davis, the Prince of Wales and Oscar Wilde.
Machine-generated summary. This summary was generated by a language model from the official nomination document and has not been reviewed line by line by an editor. It may contain errors. Check the source document before relying on any detail. Source: nomination document (PDF) · National Archives catalog entry. NRHP reference 82001226, listed November 23, 1982. Summary generated October 2026 (model claude-sonnet-5-5, prompt v1.0-2026-10-29, confidence medium).
Key facts
| Address | 225 Main St., Highland Falls |
|---|---|
| County | Orange County |
| Listed | November 23, 1982 |
| Reference number | 82001226 |
| Resource type | Building |
| Architect / builder | Calvert Vaux (alterations and gate house); original architect and builder unknown |
| Architectural style | Mid-19th century residential architecture; gate house described as in the Vaux style |
| Areas of significance | Politics/Government, Architecture, Social History |
| Level of significance | Local |
| Status (as stated in the nomination) | Condition listed as good; use remains residence and gate house; no threats known. |
| Acreage | 12 |
| Coordinates | 41.36778, -73.96391 (NPS GIS) |
What listing means for this property
National Register listing is honorary: it recognises significance and does not restrict what a private owner may do without federal money or permits. It unlocks the 20% federal rehabilitation tax credit for income-producing buildings, state credits in many states, and Section 106 review when federal agencies are involved. See what listing means in practice.
General information, not legal or tax advice. Rules change; confirm with your State Historic Preservation Office or a qualified adviser.
Sources and further reading
- National Park Service, National Register of Historic Places database (snapshot May 2026), reference 82001226.
- Nomination form (PDF, National Archives) — catalog entry
- Wikipedia article (used for cross-checking only; text not reproduced here)
- Wikidata Q7766132
- This listing as JSON
Last updated October 2026. Found an error? See the editorial policy for how to report it.