St. Mark's Baptist Church
Also known as: Methodist Episcopal Church of Highland Falls

Why it's listed
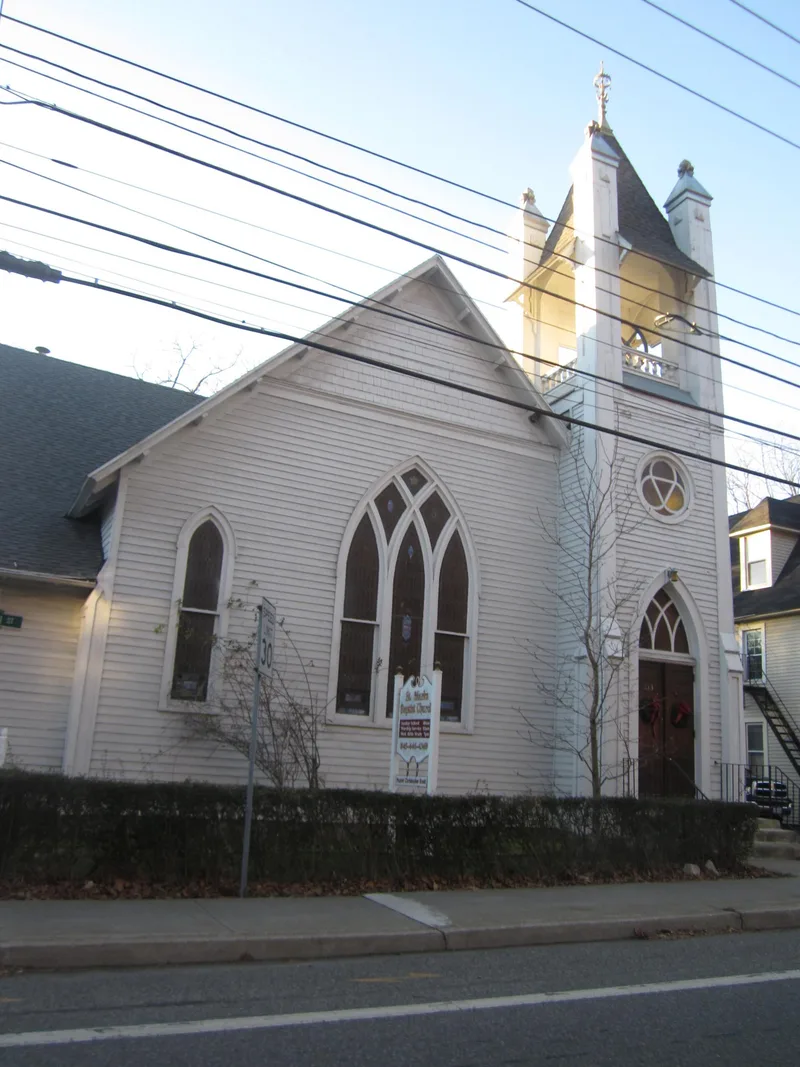
Completed in 1900 on Main Street in Highland Falls, this modest one-story frame church was built for the local Methodist Episcopal congregation and is now home to St. Mark's Baptist Church. A corner steeple with buttressed corners and an open belfry marks the front, while pointed-arch windows with stained glass give it a Gothic Revival character. Clapboard and wood shakes add Shingle Style touches. Inside, the worship space follows the auditorium plan, with a semi-circular dais and plaster walls above beaded-board wainscot. Plans came from Philadelphia architect Benjamin D. Price, whose designs were circulated by the Methodist church extension effort, and the Muller Brothers, a local contracting firm, built it using village craftsmen. The building cost $5,200. It served the Methodists until the 1970s, sat unused for a time after a merger with the Presbyterian church, and has been used for worship by its present congregation since 1995. It is considered locally significant for its architecture and its largely preserved historic fabric.
Significance in brief: The nomination argues the church is a relatively intact local example of Late Victorian ecclesiastical architecture, blending Gothic Revival and Shingle Style elements. It reflects the popularity of mail-order designs and auditorium-plan interiors among Methodist congregations, and it was built almost entirely by local tradesmen from plans by Philadelphia architect Benjamin D. Price.
Machine-generated summary. This summary was generated by a language model from the official nomination document and has not been reviewed line by line by an editor. It may contain errors. Check the source document before relying on any detail. Source: nomination document (PDF) · National Archives catalog entry. NRHP reference 03001516, listed January 28, 2004. Summary generated October 2026 (model claude-sonnet-5-5, prompt v1.0-2026-10-29, confidence high).
Key facts
| Address | 213 Main St., Village of Highland Falls |
|---|---|
| County | Orange County |
| Listed | January 28, 2004 |
| Reference number | 03001516 |
| Resource type | Building |
| Period of significance | 1900 |
| Architect / builder | Benjamin D. Price (architect); Muller brothers, builders |
| Architectural style | Late Victorian; Gothic Revival, Shingle Style |
| Criteria |
|
| Areas of significance | Architecture |
| Level of significance | Local |
| Status (as stated in the nomination) | Used as a place of worship by St. Mark's Baptist Church since 1995, after a period of disuse beginning in the 1970s. The exterior retains a high level of integrity, though the original slate roof was replaced with asphalt and most original pews were removed. |
| Acreage | 0.9 |
| Coordinates | 41.36744, -73.96608 (NPS GIS) |
What listing means for this property
Religious properties are listed for their architectural or historical significance, not their religious use. Listing is honorary and does not restrict the congregation's use of the building. The federal rehabilitation credit is generally unavailable unless part of the building is income-producing; some state programmes and preservation grants do cover religious buildings. Federal funding or permits trigger Section 106 review.
General information, not legal or tax advice. Rules change; confirm with your State Historic Preservation Office or a qualified adviser.
Sources and further reading
- National Park Service, National Register of Historic Places database (snapshot May 2026), reference 03001516.
- Nomination form (PDF, National Archives) — catalog entry
- Wikipedia article (used for cross-checking only; text not reproduced here)
- Wikidata Q7589901
- This listing as JSON
Last updated October 2026. Found an error? See the editorial policy for how to report it.