Stonihurst

Why it's listed
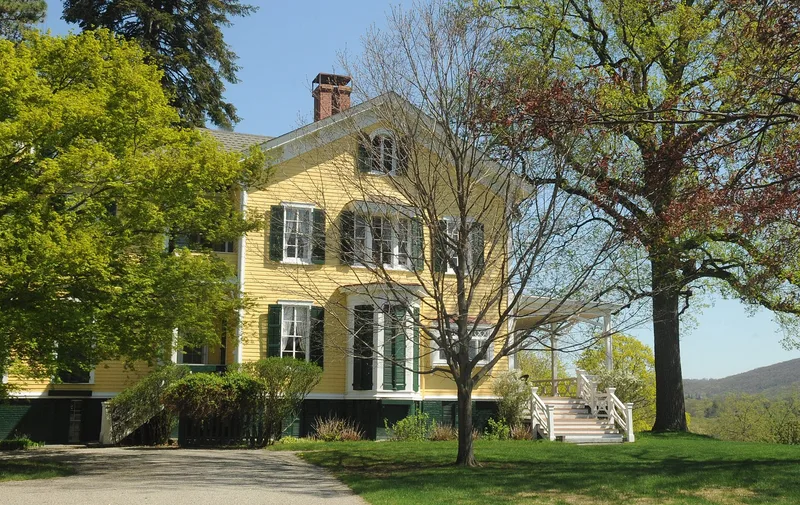
Stonihurst is an estate on Route 218 in Highland Falls, Orange County, New York, where a two-story clapboard house built around 1880 faces east toward the Hudson River. The house sits on a brick foundation and has a projecting central entrance pavilion, a veranda with open Gothic arches, bracketed cornices, hooded second-story windows and louvered shutters. A rustic summer pavilion, a gate house with diamond-paned windows and decorative gable trim, and a board-and-batten barn complete the grounds. The land was once the homestead of Cornelius Swim, the first pioneer occupant of Highland Falls. An 1880 map shows the house owned by Charles Tracy, a New York City lawyer whose daughter married J.P. Morgan. The property was recognized as an excellent example of Carpenter Gothic architecture in the Hudson Valley and as a rare late Gothic-influenced estate in the Hudson Highlands. It retains its original location, design, setting, workmanship and materials, and it remains a residence.
Significance in brief: The nomination calls it an excellent example of the Carpenter Gothic tradition in the Hudson Valley, with classical and later revival features. It is described as a unique late, Gothic-influenced estate in the survey area, showing the persistence of picturesque styles in the Hudson Highlands. It also has ties to the first settlement of Highland Falls and to the Tracy family who built the house.
Machine-generated summary. This summary was generated by a language model from the official nomination document and has not been reviewed line by line by an editor. It may contain errors. Check the source document before relying on any detail. Source: nomination document (PDF) · National Archives catalog entry. NRHP reference 82001228, listed November 23, 1982. Summary generated October 2026 (model claude-sonnet-5-5, prompt v1.0-2026-10-29, confidence medium).
Key facts
| Address | NY 218, Highland Falls |
|---|---|
| County | Orange County |
| Listed | November 23, 1982 |
| Reference number | 82001228 |
| Resource type | Building |
| Architectural style | Carpenter Gothic, with classical and later revival characteristics |
| Areas of significance | Exploration/Settlement, Architecture |
| Level of significance | Local |
| Status (as stated in the nomination) | Still used as a residence; condition listed as good and the site as original. |
| Acreage | 27.1 |
| Coordinates | 41.35677, -73.96653 (NPS GIS) |
What listing means for this property
National Register listing is honorary: it recognises significance and does not restrict what a private owner may do without federal money or permits. It unlocks the 20% federal rehabilitation tax credit for income-producing buildings, state credits in many states, and Section 106 review when federal agencies are involved. See what listing means in practice.
General information, not legal or tax advice. Rules change; confirm with your State Historic Preservation Office or a qualified adviser.
Sources and further reading
- National Park Service, National Register of Historic Places database (snapshot May 2026), reference 82001228.
- Nomination form (PDF, National Archives) — catalog entry
- Wikipedia article (used for cross-checking only; text not reproduced here)
- Wikidata Q7619455
- This listing as JSON
Last updated October 2026. Found an error? See the editorial policy for how to report it.