Sharpe Homestead and Cemetery

Why it's listed
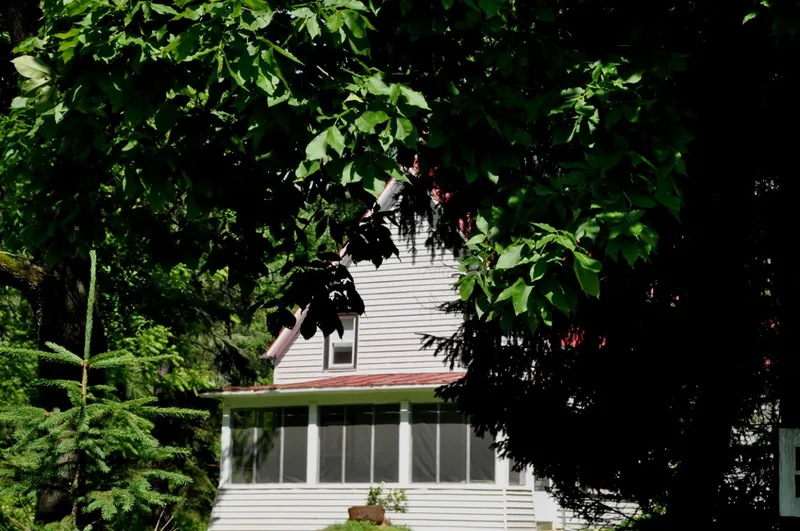
Built around 1740, this one-and-one-half story farmhouse sits at the end of a dirt road in Defreestville, in the Town of North Greenbush, Rensselaer County. It is a Dutch Colonial frame dwelling with a high-pitched gable roof, a heavy hewn frame with corbels, and beveled roof planking. Aluminum siding added around 1980 hides original clapboards and a surviving casement window frame. A family cemetery with about a dozen nineteenth-century stones lies southeast of the house. The farm was part of the Van Rensselaer family's Manor of Rensselaerwyck and was held by the Sharpe family, early settlers who arrived from Germany by way of Livingston Manor. The house is considered significant as a rare surviving settlement-period farmhouse and possibly the oldest frame building in the county. Its plan, with two ground-floor rooms, separate exterior entrances and jambless fireplaces at both ends, follows early Dutch house forms. The basement and attic framing remain largely intact.
Significance in brief: The nomination argues the house is a rare surviving early 18th century settlement-period farmhouse in Rensselaer County, with Dutch framing features such as anchor-bent frame, corbels, jambless fireplace evidence and a steep roof with beveled planking. It is also tied to the earliest settlement of the county on the Manor of Rensselaerwyck, through the Sharpe family. It may be the oldest surviving frame building in the county.
Machine-generated summary. This summary was generated by a language model from the official nomination document and has not been reviewed line by line by an editor. It may contain errors. Check the source document before relying on any detail. Source: nomination document (PDF) · National Archives catalog entry. NRHP reference 05000440, listed May 19, 2005. Summary generated October 2026 (model claude-sonnet-5-5, prompt v1.0-2026-10-29, confidence high).
Key facts
| Address | 44 Laura Ln., Defreestville |
|---|---|
| County | Rensselaer County |
| Listed | May 19, 2005 |
| Reference number | 05000440 |
| Resource type | Building |
| Period of significance | c. 1740 |
| Architectural style | Dutch Colonial |
| Criteria |
|
| Areas of significance | Architecture, Exploration/Settlement |
| Level of significance | Local |
| Status (as stated in the nomination) | Still in use as a single dwelling; aluminum siding from c. 1980 covers the exterior, and the setting is threatened by a power line and planned development. |
| Acreage | 1.5 |
| Coordinates | 42.66127, -73.69873 (NPS GIS) |
What listing means for this property
For a publicly owned building or structure, listing mainly matters when federal funds, permits or licences are involved: projects then go through Section 106 review so effects on the property are considered. Listing also strengthens applications for preservation grants and, for leased income-producing uses, can enable the federal rehabilitation tax credit.
General information, not legal or tax advice. Rules change; confirm with your State Historic Preservation Office or a qualified adviser.
Sources and further reading
- National Park Service, National Register of Historic Places database (snapshot May 2026), reference 05000440.
- Nomination form (PDF, National Archives) — catalog entry
- Wikipedia article (used for cross-checking only; text not reproduced here)
- Wikidata Q7490385
- This listing as JSON
Last updated October 2026. Found an error? See the editorial policy for how to report it.