Van Rensselaer High School
Also known as: Van Rensselaer Junior High School; Doane Stuart School

Why it's listed
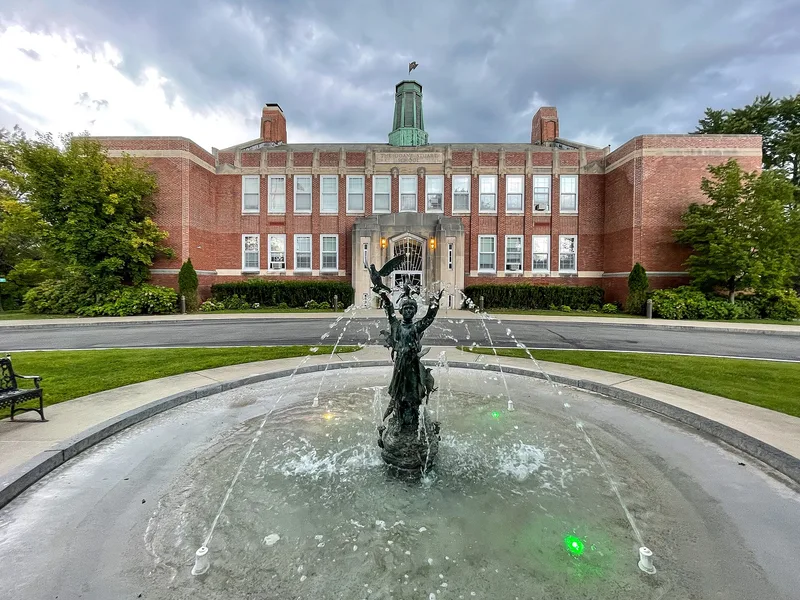
Built on Washington Avenue in the City of Rensselaer, this brick school was erected in two campaigns during the 1930s. Albany architect Clarence H. Gardinier designed the first section in 1930-31 as a grade and junior high school, and Howard O. Fullerton extended it in 1938-39 so it could serve as a junior and senior high. Federal Public Works Administration funds helped pay for the expansion. The exterior combines traditional slate roofing and a cupola with Art Deco features, including vertical brick piers, a cut-stone entrance frontispiece with radiating glass, and stepped parapets. Inside, the former auditorium, now a chapel, keeps its Art Deco proscenium arch, plaster work and clerestory windows, while corridors retain ceramic tile wainscoting and metal stair railings. A rear wing added in 1995 is considered non-historic. The school served the city until 2007 and is now used by a private school. It was listed as a regional example of Art Deco school design and for its role in Rensselaer's educational development.
Significance in brief: The building is argued to be a distinctive and somewhat rare regional example of Art Deco-inspired school design in the Capital District (Criterion C). It is also associated with the growth of the City of Rensselaer's school system in the first half of the twentieth century (Criterion A, education). The 1930s sections remain largely intact in plan and finishes.
Machine-generated summary. This summary was generated by a language model from the official nomination document and has not been reviewed line by line by an editor. It may contain errors. Check the source document before relying on any detail. Source: nomination document (PDF) · National Archives catalog entry. NRHP reference 12000511, listed August 14, 2012. Summary generated October 2026 (model claude-sonnet-5-5, prompt v1.0-2026-10-29, confidence medium).
Key facts
| Address | 199 Washington Ave., Rensselaer |
|---|---|
| County | Rensselaer County |
| Listed | August 14, 2012 |
| Reference number | 12000511 |
| Resource type | Building |
| Period of significance | 1930-1962 |
| Architect / builder | Clarence H. Gardinier (architect, 1930-31); Howard O. Fullerton (architect, 1938-39) |
| Architectural style | Modern Movement: Art Deco |
| Criteria |
|
| Areas of significance | Architecture, Education |
| Level of significance | Local |
| Status (as stated in the nomination) | Closed as a Rensselaer city school in 2007; now operated as a private school by the Doane Stuart School. |
| Acreage | 24.5 |
| Coordinates | 42.66272, -73.72275 (NPS GIS) |
What listing means for this property
For a publicly owned building or structure, listing mainly matters when federal funds, permits or licences are involved: projects then go through Section 106 review so effects on the property are considered. Listing also strengthens applications for preservation grants and, for leased income-producing uses, can enable the federal rehabilitation tax credit.
General information, not legal or tax advice. Rules change; confirm with your State Historic Preservation Office or a qualified adviser.
Sources and further reading
- National Park Service, National Register of Historic Places database (snapshot May 2026), reference 12000511.
- Nomination form (PDF, National Archives) — catalog entry
- Wikipedia article (used for cross-checking only; text not reproduced here)
- Wikidata Q5286499
- This listing as JSON
Last updated October 2026. Found an error? See the editorial policy for how to report it.