Parkway Village

Why it's listed
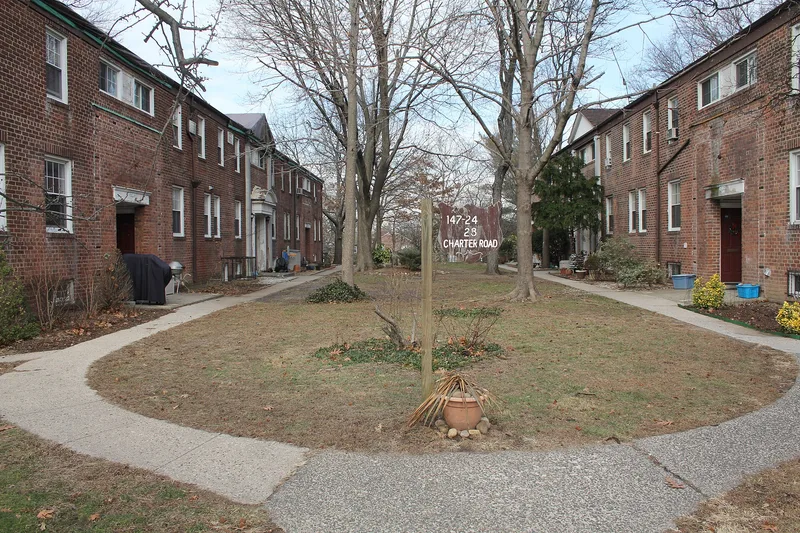
Parkway Village is a 35-acre residential complex in Queens, built in 1946-47 to house the international staff of the newly formed United Nations. Leonard Schultze & Associates designed it, drawing on experience with planned garden-apartment communities such as Parkfairfax in Virginia, and Clarence C. Combs created the landscape plan. Two internal roads, Charter Road and Village Road, link three main entrances, and buildings are grouped around courtyards and green spaces, with only 16 percent of the land covered by structures. The 109 buildings hold 685 mostly residential units. They are framed in concrete block, faced in red brick, and finished with clay tile roofs and neo-Georgian trim suggesting 18th-century colonial models. The buildings come in nine basic shapes with eighteen variants, mainly in entrance detailing. Five pairs of brick gateposts mark the entrances. Residents have included Ralph Bunche and Roy Wilkins. The plan, buildings and gateposts are the contributing elements of the district.
Significance in brief: The nomination presents the complex as a planned residential community shaped by the garden-apartment tradition that Schultze & Associates carried over from earlier projects such as Parkfairfax. It is also tied to the United Nations, having housed its international staff and notable residents. The plan, buildings and entrance gateposts are counted as contributing.
Machine-generated summary. This summary was generated by a language model from the official nomination document and has not been reviewed line by line by an editor. It may contain errors. Check the source document before relying on any detail. Source: nomination document (PDF) · National Archives catalog entry. NRHP reference 12000052, listed February 28, 2012. Summary generated October 2026 (model claude-sonnet-5-5, prompt v1.0-2026-10-29, confidence medium).
Key facts
| Address | Bounded by Union Tpk., 150th St., Goethals Ave., Parsons Blvd., Grand Central Pkwy., & Main St., Queens |
|---|---|
| County | Queens |
| Listed | February 28, 2012 |
| Reference number | 12000052 |
| Resource type | District |
| Architect / builder | Leonard Schultze & Associates (architects); Clarence C. Combs (landscape architect) |
| Architectural style | Late 19th and Early 20th Century Revivals / Colonial Revival (neo-Georgian) |
| Areas of significance | Architecture, Landscape Architecture, Politics/Government |
| Level of significance | Local |
| Status (as stated in the nomination) | Still in residential use as multiple dwellings, with some trim altered and windows replaced; two edge parcels were sold and redeveloped, and one Type D building was demolished in 1985. |
| Acreage | 36.5 |
| Coordinates | 40.71958, -73.81237 (NPS GIS) |
What listing means for this property
This is a historic district. Buildings within its boundary are either contributing (they add to the district's significance) or non-contributing. Owners of contributing income-producing buildings can claim the 20% federal rehabilitation tax credit; homeowners should look at state credits. National Register districts impose no design review by themselves; a local historic district ordinance, if one exists, does (the difference explained).
General information, not legal or tax advice. Rules change; confirm with your State Historic Preservation Office or a qualified adviser.
Sources and further reading
- National Park Service, National Register of Historic Places database (snapshot May 2026), reference 12000052.
- Nomination form (PDF, National Archives) — catalog entry
- Wikipedia article (used for cross-checking only; text not reproduced here)
- Wikidata Q16896429
- This listing as JSON
Last updated October 2026. Found an error? See the editorial policy for how to report it.