Marine Air Terminal

Why it's listed
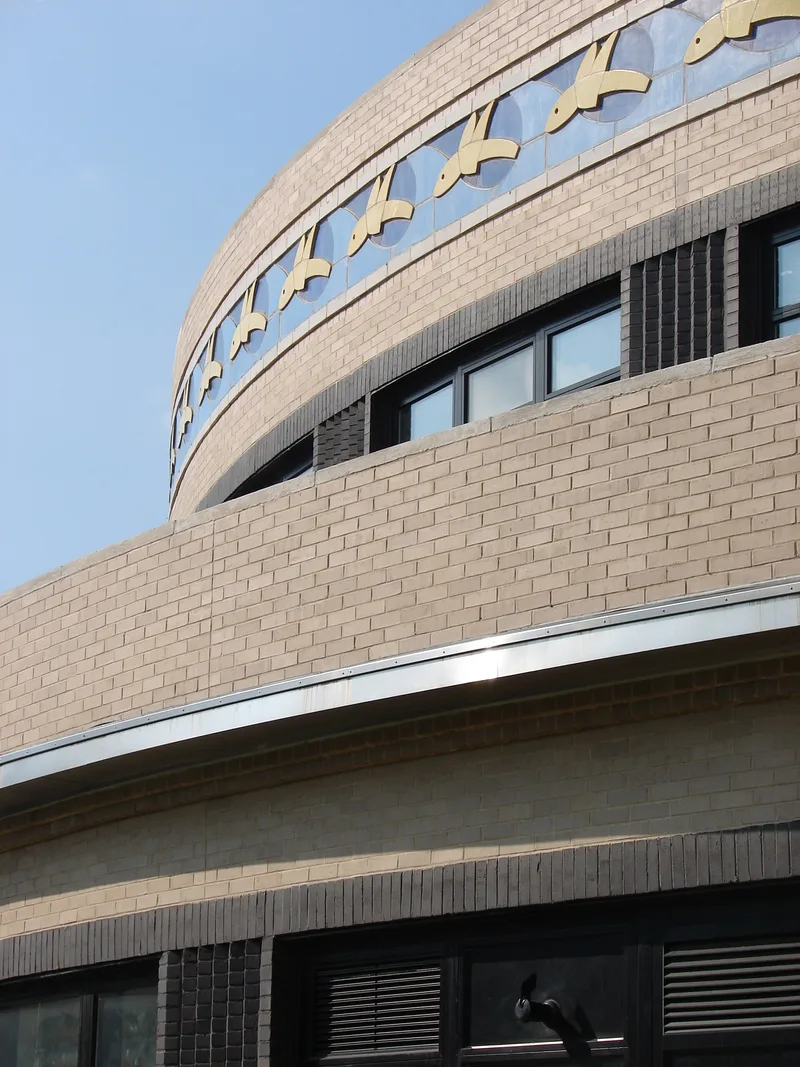
Marine Air Terminal, at La Guardia Airport in Queens, was built in 1939-1940 to handle Pan American Clipper flying boats. Architect William Delano of Delano & Aldrich gave it a circular, tiered core with a rectangular entrance pavilion, two one-story wings, stainless steel details and a terra-cotta frieze of flying fish. Inside, a two-story round room has dark green marble walls, a gray marble floor and a stepped ceiling with a skylight. Beneath the ceiling runs "Flight," a mural about 237 feet long painted by James Brooks in 1940 under the Works Progress Administration. The first Clipper flight left in March 1940 and reached Lisbon in just over 18 hours. The terminal is described as the only surviving American airport terminal from the flying boat era and a fine example of Art Deco design. After the seaplanes became obsolete, it was converted to serve land planes and has stayed in continuous use.
Significance in brief: The nomination calls it an exceptionally fine example of Art Deco design and the only surviving American airport terminal from the Golden Age of the Flying Boat. It holds the WPA-sponsored mural "Flight" by James Brooks. Its circular main room is described as among the most noteworthy Art Deco interiors in New York City.
Machine-generated summary. This summary was generated by a language model from the official nomination document and has not been reviewed line by line by an editor. It may contain errors. Check the source document before relying on any detail. Source: nomination document (PDF) · National Archives catalog entry. NRHP reference 82003397, listed July 9, 1982. Summary generated October 2026 (model claude-sonnet-5-5, prompt v1.0-2026-10-29, confidence high).
Key facts
| Address | La Guardia Airport, New York |
|---|---|
| County | Queens |
| Listed | July 9, 1982 |
| Reference number | 82003397 |
| Resource type | Building |
| Period of significance | 1939-1940 |
| Architect / builder | William Delano of Delano & Aldrich |
| Architectural style | Art Deco |
| Areas of significance | Art, Transportation, Architecture |
| Level of significance | National |
| Status (as stated in the nomination) | Described as in continuous use; converted to a land plane terminal and occupied by Butler Aviation and Air New England at the time of nomination. Condition checked as good, altered, original site. |
| Acreage | 0.9 |
| Coordinates | 40.77361, -73.88573 (NPS GIS) |
What listing means for this property
National Register listing is honorary: it recognises significance and does not restrict what a private owner may do without federal money or permits. It unlocks the 20% federal rehabilitation tax credit for income-producing buildings, state credits in many states, and Section 106 review when federal agencies are involved. See what listing means in practice.
General information, not legal or tax advice. Rules change; confirm with your State Historic Preservation Office or a qualified adviser.
Sources and further reading
- National Park Service, National Register of Historic Places database (snapshot May 2026), reference 82003397.
- Nomination form (PDF, National Archives) — catalog entry
- Wikipedia article (used for cross-checking only; text not reproduced here)
- Wikidata Q6764005
- This listing as JSON
Last updated October 2026. Found an error? See the editorial policy for how to report it.