Jackson Heights Historic District

Why it's listed
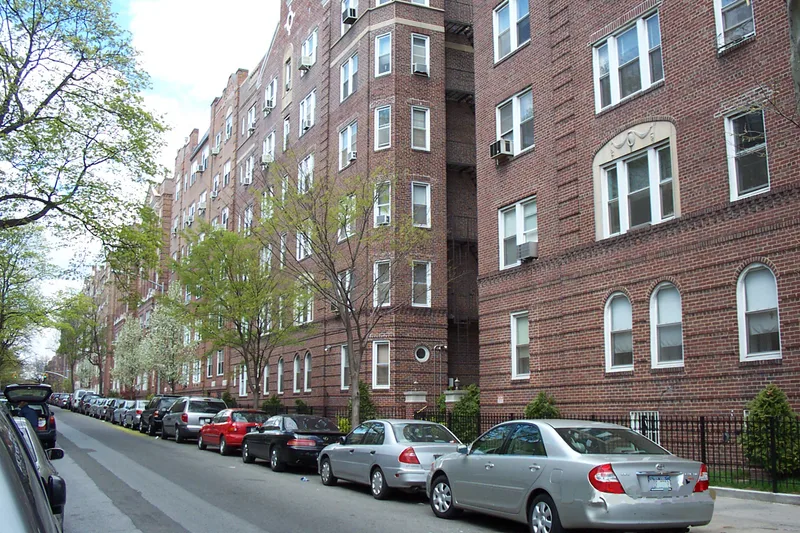
Jackson Heights is a planned garden-city neighborhood in central Queens, about five miles from downtown Manhattan. The Queensboro Corporation began laying it out in 1913 under Edward A. MacDougall, and the nominated area covers roughly ninety acres across eighty-one blocks. Its character comes from block-plan garden apartment complexes, six stories high, wrapped around landscaped interior gardens, along with attached and semi-detached houses, small commercial buildings, schools, churches and parks. Architects George H. Wells and Andrew J. Thomas shaped the apartment complexes, and Thomas's system of block ventilation and apartment planning later served as a model for state and federal housing programs. Houses built from 1924 to 1929 adapted Garden City ideas to a street grid and made provision for automobiles through garages and driveways. Facades are mostly brick in Georgian, Tudor, Mediterranean, Art Deco and Moderne styles. The district contains 2,226 contributing resources, and its historic street plan is counted as part of the significance.
Significance in brief: The nomination presents the district as a pioneering planned community of block-plan garden apartment complexes and block-plan houses, adapting English Garden City ideas to an urban street grid. The work of architects George H. Wells and Andrew J. Thomas, whose garden apartment design served as a model for later housing programs, is highlighted. The district also stands out for its landscaped interior gardens and its early planning for the automobile.
Machine-generated summary. This summary was generated by a language model from the official nomination document and has not been reviewed line by line by an editor. It may contain errors. Check the source document before relying on any detail. Source: nomination document (PDF) · National Archives catalog entry. NRHP reference 99000059, listed January 27, 1999. Summary generated October 2026 (model claude-sonnet-5-5, prompt v1.0-2026-10-29, confidence medium).
Key facts
| Address | Bounded by Roosevelt Ave., Broadway, Leverich St., Northern Blvd., and 90th St., Queens |
|---|---|
| County | Queens |
| Listed | January 27, 1999 |
| Reference number | 99000059 |
| Resource type | District |
| Period of significance | 1913-1949 |
| Architect / builder | Queensboro Corporation (developer); architects George H. Wells, Andrew J. Thomas, Charles Peck, Robert Tappan, C.F. & D.E. McAvoy, Philip Birnbaum, Julius Fishkin |
| Architectural style | Late 19th and 20th Century Revivals (Georgian, Tudor, Mediterranean/Spanish, Art Deco, Moderne) |
| Areas of significance | Community Planning and Development, Architecture |
| Level of significance | Local |
| Status (as stated in the nomination) | Still in residential use, with some alterations to buildings and the loss of the original 34th Avenue median landscaping. |
| Acreage | 300 |
| Coordinates | 40.75187, -73.88710 (NPS GIS) |
What listing means for this property
This is a historic district. Buildings within its boundary are either contributing (they add to the district's significance) or non-contributing. Owners of contributing income-producing buildings can claim the 20% federal rehabilitation tax credit; homeowners should look at state credits. National Register districts impose no design review by themselves; a local historic district ordinance, if one exists, does (the difference explained).
General information, not legal or tax advice. Rules change; confirm with your State Historic Preservation Office or a qualified adviser.
Sources and further reading
- National Park Service, National Register of Historic Places database (snapshot May 2026), reference 99000059.
- Nomination form (PDF, National Archives) — catalog entry
- Wikidata Q107614620
- This listing as JSON
Last updated October 2026. Found an error? See the editorial policy for how to report it.