Long Island City Courthouse Complex

Why it's listed
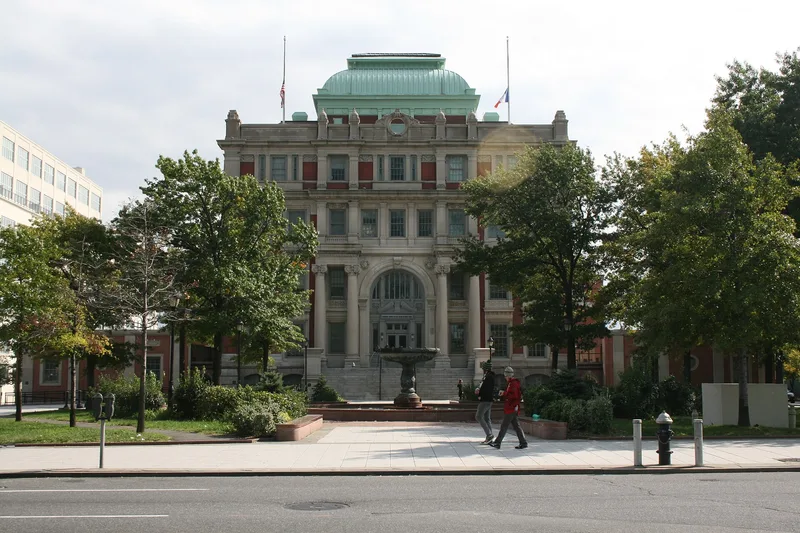
Occupying an entire block at Court Square in Long Island City, this complex centers on a four-story limestone-trimmed courthouse that has served Queens County's courts for well over a century. The first building, designed in the French Second Empire style by George Hathorne, went up between 1872 and 1876 after the county seat moved from Jamaica to be near the area's railroad lines. A fire in 1904 gutted it. Architect Peter M. Coco rebuilt it within the surviving walls, adding two stories and replacing the mansard roof with a Neo-English Renaissance design. Ionic columns, carved eagles, swags and cartouches decorate the exterior, and the entrance medallions carry the dates 1874 and 1908. Behind the courthouse stand a brick jail from about 1915, a 1920s jail annex, and a small 1925 office annex, all counted as contributing. The 1935-36 office annexes and several modern structures are not. The complex is valued for its architecture and its long role in the county's criminal justice system.
Significance in brief: The nomination calls the courthouse the most outstanding example of monumental civic architecture in Queens County. It is a Neo-English Renaissance building rebuilt by architect Peter M. Coco after a 1904 fire. It is also significant for its central role in the county's criminal justice system and as a reminder of when Long Island City was the Queens County seat.
Machine-generated summary. This summary was generated by a language model from the official nomination document and has not been reviewed line by line by an editor. It may contain errors. Check the source document before relying on any detail. Source: nomination document (PDF) · National Archives catalog entry. NRHP reference 83001776, listed September 26, 1983. Summary generated October 2026 (model claude-sonnet-5-5, prompt v1.0-2026-10-29, confidence high).
Key facts
| Address | 25-10 Court Sq., New York |
|---|---|
| County | Queens |
| Listed | September 26, 1983 |
| Reference number | 83001776 |
| Resource type | Building |
| Period of significance | 1800-1899, 1900- (specific dates 1876; 1904-1908; 1910s; 1920s; 1934-36) |
| Architect / builder | George Hathorne (1876); Peter Coco (1904-1908) |
| Architectural style | Neo-English Renaissance (originally French Second Empire) |
| Criteria |
|
| Areas of significance | Politics/Government, Architecture |
| Level of significance | Local |
| Status (as stated in the nomination) | The courthouse is occupied and in use as a court building. Several modern one-story brick structures beside the annexes are described as vacant and non-contributing. |
| Acreage | 2 |
| Coordinates | 40.74595, -73.94304 (NPS GIS) |
What listing means for this property
For a publicly owned building or structure, listing mainly matters when federal funds, permits or licences are involved: projects then go through Section 106 review so effects on the property are considered. Listing also strengthens applications for preservation grants and, for leased income-producing uses, can enable the federal rehabilitation tax credit.
General information, not legal or tax advice. Rules change; confirm with your State Historic Preservation Office or a qualified adviser.
Sources and further reading
- National Park Service, National Register of Historic Places database (snapshot May 2026), reference 83001776.
- Nomination form (PDF, National Archives) — catalog entry
- Wikipedia article (used for cross-checking only; text not reproduced here)
- Wikidata Q6672666
- This listing as JSON
Last updated October 2026. Found an error? See the editorial policy for how to report it.