Reed Memorial Library

Why it's listed
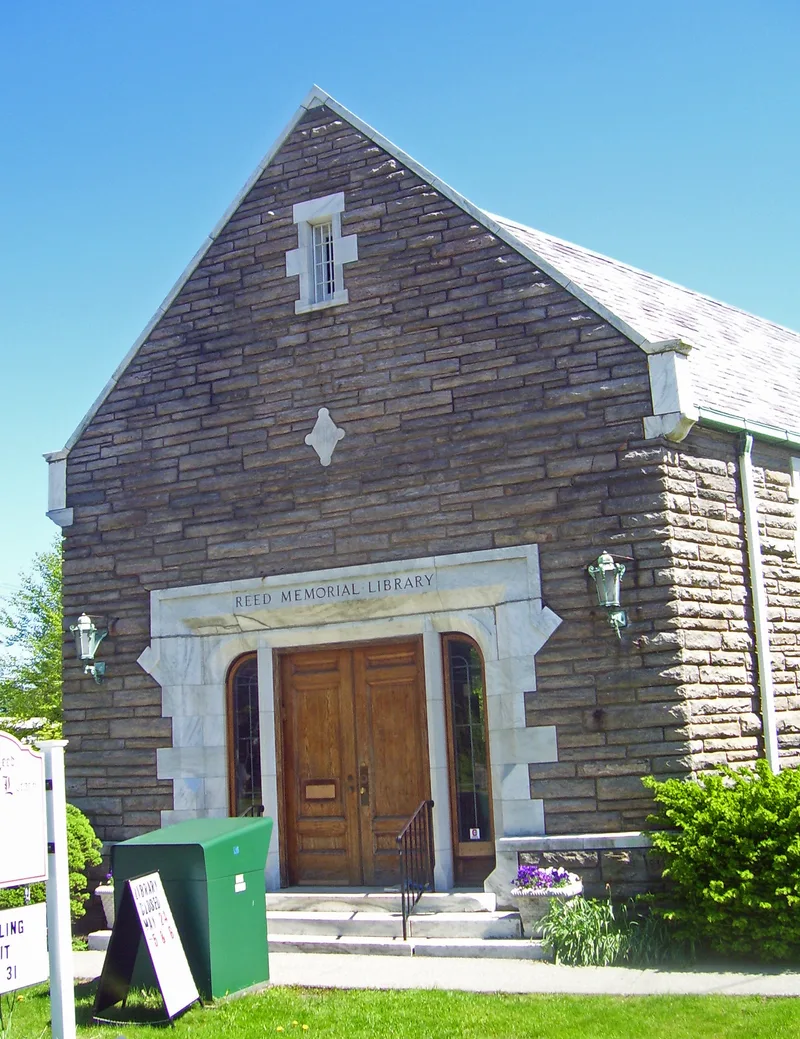
Reed Memorial Library is a one-story, trapezoidal stone building at a busy crossroads in Carmel, Putnam County, facing Lake Gleneida. Built in 1913-14, it has rock-faced masonry, a slate gabled roof, quoined leaded-glass windows and a rounded rear section holding the reading rooms and stacks. Inside, an oval oak-panelled lobby opens to the reading rooms, which have carved or Gothic Revival mantels and Arts and Crafts furnishings. Mrs. Arietta Crane Reed gave the building in memory of her husband, William B. Reed, a Carmel native and senior partner in a New York City construction company. It replaced a library collection that had moved among homes, a church and an office building since 1868. The architects, Gaylor & Pryor, planned it as both a library and a community meeting place. It is considered one of the area's best Tudor Revival buildings, the oldest library building in the county, and it has kept its original fixtures and furniture.
Significance in brief: The nomination argues it is one of the best examples of Tudor Revival architecture in the area. It was also the focal point of local educational and cultural efforts in a small rural community. It is the oldest library building in Putnam County, and its original interior fittings and furniture survive intact.
Machine-generated summary. This summary was generated by a language model from the official nomination document and has not been reviewed line by line by an editor. It may contain errors. Check the source document before relying on any detail. Source: nomination document (PDF) · National Archives catalog entry. NRHP reference 80002749, listed March 28, 1980. Summary generated October 2026 (model claude-sonnet-5-5, prompt v1.0-2026-10-29, confidence high).
Key facts
| Address | 2 Brewster Ave., Carmel |
|---|---|
| County | Putnam County |
| Listed | March 28, 1980 |
| Reference number | 80002749 |
| Resource type | Building |
| Period of significance | 1913-14 |
| Architect / builder | Gaylor & Pryor, architects; Miller-Reed Construction Co., contractors |
| Architectural style | Tudor Revival |
| Criteria |
|
| Areas of significance | Education, Architecture |
| Level of significance | Local |
| Status (as stated in the nomination) | Described as in good condition, occupied, and unaltered since construction; it remains in its original setting and retains its original decorative features and furnishings. |
| Acreage | 0.9 |
| Coordinates | 41.42205, -73.67799 (NPS GIS) |
What listing means for this property
For a publicly owned building or structure, listing mainly matters when federal funds, permits or licences are involved: projects then go through Section 106 review so effects on the property are considered. Listing also strengthens applications for preservation grants and, for leased income-producing uses, can enable the federal rehabilitation tax credit.
General information, not legal or tax advice. Rules change; confirm with your State Historic Preservation Office or a qualified adviser.
Sources and further reading
- National Park Service, National Register of Historic Places database (snapshot May 2026), reference 80002749.
- Nomination form (PDF, National Archives) — catalog entry
- Wikipedia article (used for cross-checking only; text not reproduced here)
- Wikidata Q7306674
- This listing as JSON
Last updated October 2026. Found an error? See the editorial policy for how to report it.