Castle Rock

Why it's listed
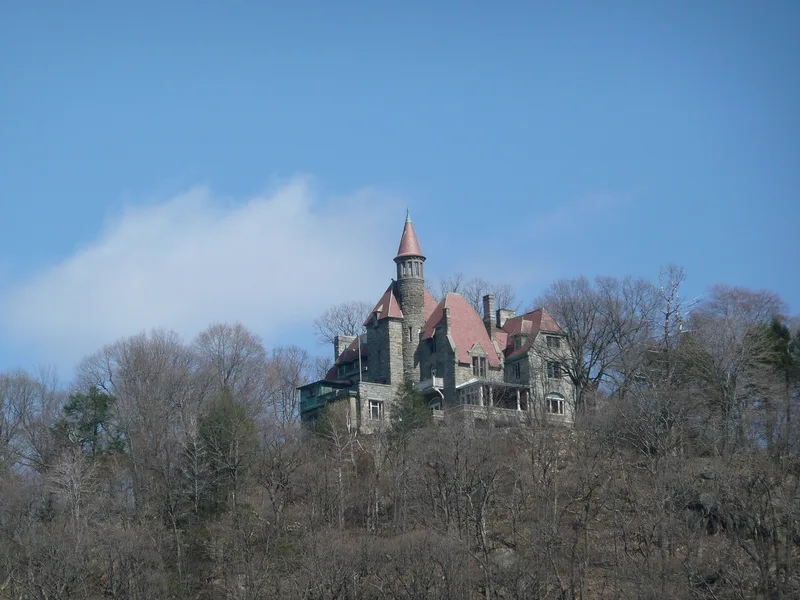
Castle Rock is a large estate on a high ridge on the east bank of the Hudson River in Garrison, across from West Point and Highland Falls. Its centerpiece is a thirty-four room, rough-cut stone mansion completed in 1881 and designed by New York architect J. Morgan Slade for William H. Osborn, president of the Illinois Central Railroad. A round tower with a conical roof, red slate roofing, dormers, porches and galleries give the house an irregular, eclectic profile. Osborn's son, the paleontologist Henry Fairfield Osborn, added a north wing and library in 1906, along with a stone arch bridge and caretaker's cottage, matching the original design. The nominated district of about 128 acres also holds Woodsome Lodge, Lilac Cottage, a gatehouse, barns, root cellars, the older Wing and Wing farmhouse, and winding driveways with dry masonry walls. It was listed because of its architecture, its landmark setting, and its association with the Osborn family.
Significance in brief: The mansion was designed by New York architect J. Morgan Slade for William H. Osborn, president of the Illinois Central Railroad, and is described as one of the Hudson Highlands' most striking landmarks embodying the picturesque ideal. The estate was later home to Henry Fairfield Osborn, a prominent paleontologist, who enlarged the house in 1906 in a matching style. The estate has changed little since then.
Machine-generated summary. This summary was generated by a language model from the official nomination document and has not been reviewed line by line by an editor. It may contain errors. Check the source document before relying on any detail. Source: nomination document (PDF) · National Archives catalog entry. NRHP reference 77000972, listed December 12, 1977. Summary generated October 2026 (model claude-sonnet-5-5, prompt v1.0-2026-10-29, confidence medium).
Key facts
| Address | NY 9D, Garrison |
|---|---|
| County | Putnam County |
| Listed | December 12, 1977 |
| Reference number | 77000972 |
| Resource type | District |
| Period of significance | 1881 |
| Architect / builder | J. Morgan Slade |
| Architectural style | Historically eclectic, picturesque style |
| Areas of significance | Architecture |
| Level of significance | State |
| Status (as stated in the nomination) | Condition listed as good, altered, original site; still owned by heirs of the original owner and used as private residences. |
| Acreage | 128.5 |
| Coordinates | 41.36970, -73.93748 (NPS GIS) |
What listing means for this property
This is a historic district. Buildings within its boundary are either contributing (they add to the district's significance) or non-contributing. Owners of contributing income-producing buildings can claim the 20% federal rehabilitation tax credit; homeowners should look at state credits. National Register districts impose no design review by themselves; a local historic district ordinance, if one exists, does (the difference explained).
General information, not legal or tax advice. Rules change; confirm with your State Historic Preservation Office or a qualified adviser.
Sources and further reading
- National Park Service, National Register of Historic Places database (snapshot May 2026), reference 77000972.
- Nomination form (PDF, National Archives) — catalog entry
- Wikipedia article (used for cross-checking only; text not reproduced here)
- Wikidata Q5050262
- This listing as JSON
Last updated October 2026. Found an error? See the editorial policy for how to report it.