Boscobel

Why it's listed
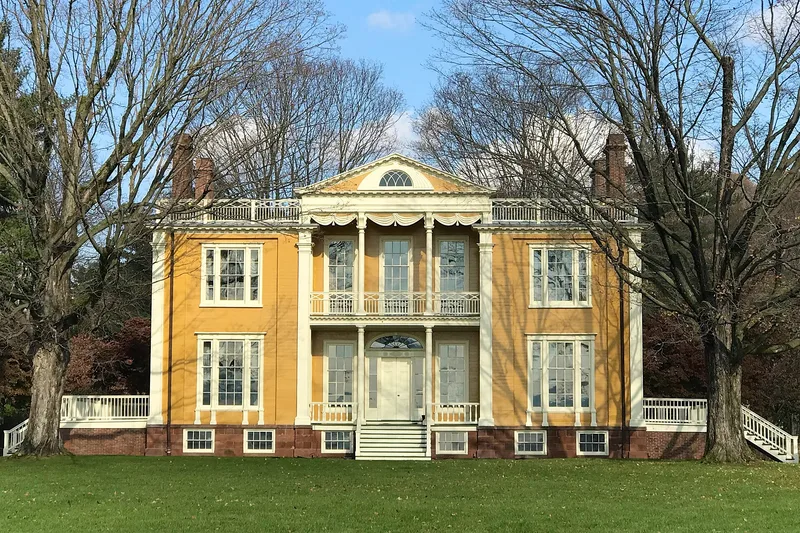
Boscobel is a two-story frame mansion on a bluff above the Hudson River, just north of Garrison in Putnam County. It was built between 1804 and 1806 for States Morris Dyckman, who had developed a taste for English Adamesque design during years spent in England. William Vermilye, a master builder and Dyckman's cousin, directed most of the work. Dyckman died in 1806 before completion, and the house stayed in the family until 1920. Facing demolition, it was bought in 1955 by the Friends of Boscobel and moved fifteen miles north from its original site at Montrose. Reconstruction used 1934 measured drawings and reused original parts, including corner posts, roof framing, chimneys and porches. The house is noted for its recessed pedimented portico, large central hall with an M-shaped staircase, and original neo-classical mantels and plaster decoration. Surviving bills and contracts record how it was built. It now operates as a house museum.
Significance in brief: The nomination calls it perhaps the most extraordinarily refined surviving Adamesque-style residence in America. Its design follows English prototypes and reflects continuing English taste after the Revolution. Surviving bills and contracts document the materials and building practices of the early 1800s.
Machine-generated summary. This summary was generated by a language model from the official nomination document and has not been reviewed line by line by an editor. It may contain errors. Check the source document before relying on any detail. Source: nomination document (PDF) · National Archives catalog entry. NRHP reference 77000971, listed November 7, 1977. Summary generated October 2026 (model claude-sonnet-5-5, prompt v1.0-2026-10-29, confidence high).
Key facts
| Address | N of Garrison on NY 9D, Garrison |
|---|---|
| County | Putnam County |
| Listed | November 7, 1977 |
| Reference number | 77000971 |
| Resource type | Building |
| Period of significance | 1804-06 |
| Architect / builder | William Vermilye |
| Architectural style | Adamesque / neo-classical (Federal period) |
| Areas of significance | Architecture |
| Level of significance | National |
| Status (as stated in the nomination) | Reconstructed on a new site in 1955 and operated as an historic house museum; condition listed as excellent and altered. |
| Acreage | 0.9 |
| Coordinates | 41.41079, -73.93892 (NPS GIS) |
What listing means for this property
National Register listing is honorary: it recognises significance and does not restrict what a private owner may do without federal money or permits. It unlocks the 20% federal rehabilitation tax credit for income-producing buildings, state credits in many states, and Section 106 review when federal agencies are involved. See what listing means in practice.
General information, not legal or tax advice. Rules change; confirm with your State Historic Preservation Office or a qualified adviser.
Sources and further reading
- National Park Service, National Register of Historic Places database (snapshot May 2026), reference 77000971.
- Nomination form (PDF, National Archives) — catalog entry
- Wikipedia article (used for cross-checking only; text not reproduced here)
- Wikidata Q4947177
- This listing as JSON
Last updated October 2026. Found an error? See the editorial policy for how to report it.