Plumbush

Why it's listed
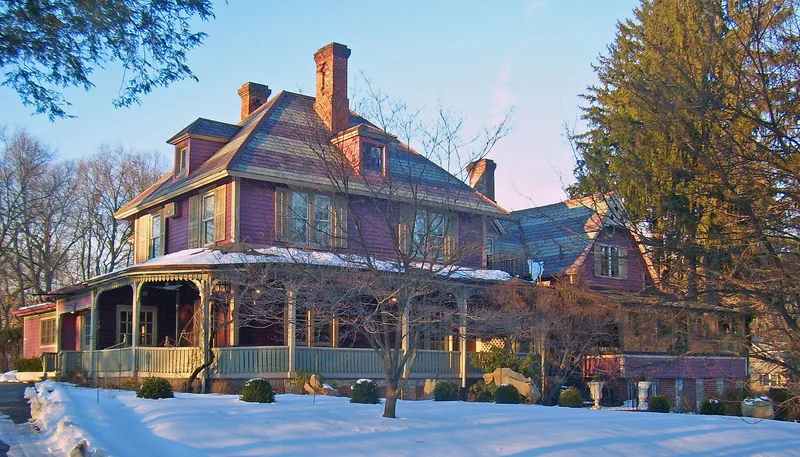
Plumbush is a farmhouse on Route 9D near Cold Spring, Putnam County, New York, designed by local architect George E. Harney and built around 1865 on the estate of Robert Parker Parrott. It has a square two-story main block with a hipped roof, a one-story section to the east, and a third section with decorative gable trim. A patterned slate roof, dormers, large chimneys and a veranda with a rounded corner give it a picturesque character influenced by Andrew Jackson Downing's pattern books. Harney published the plans and engravings in an 1870 book, so the design is unusually well documented. Parrott, a West Point graduate, became superintendent of the West Point Foundry, where he developed the Parrott rifled cannon and exploding projectiles used widely by the Union Army in the Civil War. Around 1971 the house became a restaurant, and two single-story wings were added out of public view. Only 9.3 acres of the original sixty-five-acre farm remain.
Significance in brief: The nomination argues the house is architecturally significant as a well-documented example of a Downing-inspired picturesque farmhouse. Its architect, George E. Harney, published its plans and engravings in an 1870 book, allowing a rare comparison of design and construction. It is also historically significant as the home of Robert Parker Parrott, inventor of the Parrott gun and projectiles and a key figure in the West Point Foundry and Civil War artillery.
Machine-generated summary. This summary was generated by a language model from the official nomination document and has not been reviewed line by line by an editor. It may contain errors. Check the source document before relying on any detail. Source: nomination document (PDF) · National Archives catalog entry. NRHP reference 82005386, listed January 30, 1992. Summary generated October 2026 (model claude-sonnet-5-5, prompt v1.0-2026-10-29, confidence high).
Key facts
| Address | NY 9D between Peekskill and Moffet Rds., Philipstown |
|---|---|
| County | Putnam County |
| Listed | January 30, 1992 |
| Reference number | 82005386 |
| Resource type | Building |
| Period of significance | circa 1865 |
| Architect / builder | George E. Harney |
| Architectural style | Mid-19th Century/Gothic Revival |
| Criteria |
|
| Areas of significance | Military, Architecture |
| Level of significance | Local |
| Status (as stated in the nomination) | Converted to a restaurant circa 1971, with two single-story wings added; the wood house east of the farmhouse is now used as a residence. |
| Acreage | 9.3 |
| Coordinates | 41.41910, -73.94178 (NPS GIS) |
What listing means for this property
National Register listing is honorary: it recognises significance and does not restrict what a private owner may do without federal money or permits. It unlocks the 20% federal rehabilitation tax credit for income-producing buildings, state credits in many states, and Section 106 review when federal agencies are involved. See what listing means in practice.
General information, not legal or tax advice. Rules change; confirm with your State Historic Preservation Office or a qualified adviser.
Sources and further reading
- National Park Service, National Register of Historic Places database (snapshot May 2026), reference 82005386.
- Nomination form (PDF, National Archives) — catalog entry
- Wikipedia article (used for cross-checking only; text not reproduced here)
- Wikidata Q4165373
- This listing as JSON
Last updated October 2026. Found an error? See the editorial policy for how to report it.