Cold Spring Cemetery Gatehouse

Why it's listed
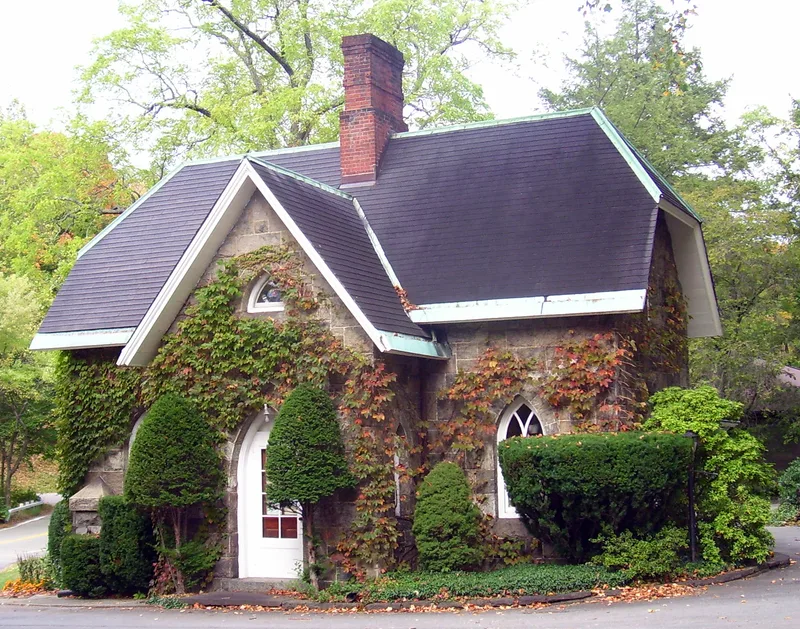
Built between 1862 and 1865, this granite gatehouse marks the entrance to Cold Spring Cemetery on Peekskill Road in Nelsonville. The Cold Spring Rural Cemetery Association formed in October 1862 and bought over thirty acres for the grounds. Architect George E. Harvey designed the gatehouse, and Sylvanus Ferris of Nelsonville built it. The design closely resembles Design No. 1 in George E. Woodward's Country Homes, and the building was complete by 1865, when it appeared in the Association's by-laws pamphlet. The one-story building has random coursed granite walls, a jerkin head roof, cross gables, a pointed arch entrance and lancet windows. An east porch with bracketed pillars and gable dormers add detail. Cut stone fences curve around the entrance drive, and a small buttressed building with trefoil-decorated dormers stands opposite. It was recognized as the best example of Gothic-influenced architecture in the village and a significant example of its type in the Hudson Highlands. It remains a residence.
Significance in brief: The gatehouse is described as the best example of Gothic-influenced architecture in the village and a significant example of its type in the Hudson Highlands. Its design closely resembles a plan in Woodward's Country Homes. Notable features are the lancet windows, the stone construction and the jerkin-headed roof.
Machine-generated summary. This summary was generated by a language model from the official nomination document and has not been reviewed line by line by an editor. It may contain errors. Check the source document before relying on any detail. Source: nomination document (PDF) · National Archives catalog entry. NRHP reference 82001236, listed November 23, 1982. Summary generated October 2026 (model claude-sonnet-5-5, prompt v1.0-2026-10-29, confidence medium).
Key facts
| Address | Peekshill Rd., Nelsonville |
|---|---|
| County | Putnam County |
| Listed | November 23, 1982 |
| Reference number | 82001236 |
| Resource type | Building |
| Period of significance | 1862-65 |
| Architect / builder | Architect George E. Harvey; builder Sylvanus Ferris of Nelsonville |
| Architectural style | Gothic influenced |
| Areas of significance | Architecture |
| Level of significance | Local |
| Status (as stated in the nomination) | Original use as a residence is stated to be the same as present use; condition is given as good, with no threats known. |
| Acreage | 0.4 |
| Coordinates | 41.42237, -73.94424 (NPS GIS) |
What listing means for this property
For a publicly owned building or structure, listing mainly matters when federal funds, permits or licences are involved: projects then go through Section 106 review so effects on the property are considered. Listing also strengthens applications for preservation grants and, for leased income-producing uses, can enable the federal rehabilitation tax credit.
General information, not legal or tax advice. Rules change; confirm with your State Historic Preservation Office or a qualified adviser.
Sources and further reading
- National Park Service, National Register of Historic Places database (snapshot May 2026), reference 82001236.
- Nomination form (PDF, National Archives) — catalog entry
- Wikipedia article (used for cross-checking only; text not reproduced here)
- Wikidata Q5142349
- This listing as JSON
Last updated October 2026. Found an error? See the editorial policy for how to report it.