Oswego County Courthouse

Why it's listed
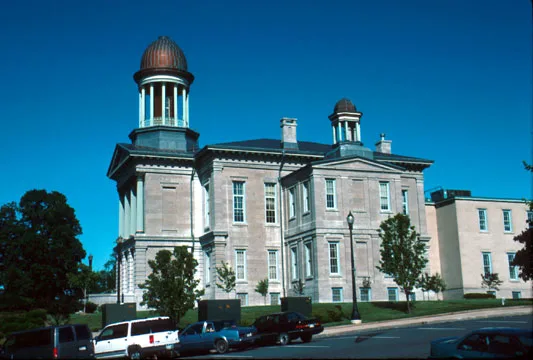
Oswego County's courthouse occupies a hilltop site on the south edge of Washington Square on the city's east side. Built in 1859-1860 for about $29,390, it is a two-story building faced in Onondaga limestone, with a cruciform plan, a four-column Corinthian portico and a domed cupola ringed by cast iron columns. Horatio Nelson White of Syracuse designed it in the Renaissance Revival style, using rustication, pilasters and entablatures with dentils and modillions. Smaller cupolas top the side wings, which were raised from one story to two in 1891. A limestone addition was built at the rear in 1962 and is counted as non-contributing. Inside, twin winding staircases lead to a large second-floor courtroom. The building replaced an 1818 frame courthouse and reflects the prosperity that the Oswego Canal and the port brought to the county before the Civil War. It has remained in continuous use as a courthouse for 140 years.
Significance in brief: The courthouse is significant for its link to the development of county government in the nineteenth century and as an outstanding example of mid-nineteenth century Renaissance Revival public architecture. It reflects the prosperity Oswego gained from its canal and port. It is also considered one of Central New York's finest examples of historic civic architecture.
Machine-generated summary. This summary was generated by a language model from the official nomination document and has not been reviewed line by line by an editor. It may contain errors. Check the source document before relying on any detail. Source: nomination document (PDF) · National Archives catalog entry. NRHP reference 00001418, listed December 7, 2000. Summary generated October 2026 (model claude-sonnet-5-5, prompt v1.0-2026-10-29, confidence high).
Key facts
| Address | East Bridge St., Oswego |
|---|---|
| County | Oswego County |
| Listed | December 7, 2000 |
| Reference number | 00001418 |
| Resource type | Building |
| Period of significance | 1859-1891 |
| Architect / builder | White, Horation Nelson, architect. Smith & Ratigan, masons; Williams & Atkinson, carpenters. |
| Architectural style | Mid-19th Century; Other / Early Renaissance Revival |
| Criteria |
|
| Areas of significance | Architecture |
| Level of significance | Local |
| Status (as stated in the nomination) | Still in use as a courthouse after 140 years; the basement has been rehabilitated for offices and conference space, and the building has been reroofed and redecorated. |
| Acreage | 0.9 |
| Coordinates | 43.45721, -76.50565 (NPS GIS) |
What listing means for this property
For a publicly owned building or structure, listing mainly matters when federal funds, permits or licences are involved: projects then go through Section 106 review so effects on the property are considered. Listing also strengthens applications for preservation grants and, for leased income-producing uses, can enable the federal rehabilitation tax credit.
General information, not legal or tax advice. Rules change; confirm with your State Historic Preservation Office or a qualified adviser.
Sources and further reading
- National Park Service, National Register of Historic Places database (snapshot May 2026), reference 00001418.
- Nomination form (PDF, National Archives) — catalog entry
- Wikipedia article (used for cross-checking only; text not reproduced here)
- Wikidata Q7108227
- This listing as JSON
Last updated October 2026. Found an error? See the editorial policy for how to report it.