Oswego Armory

Why it's listed
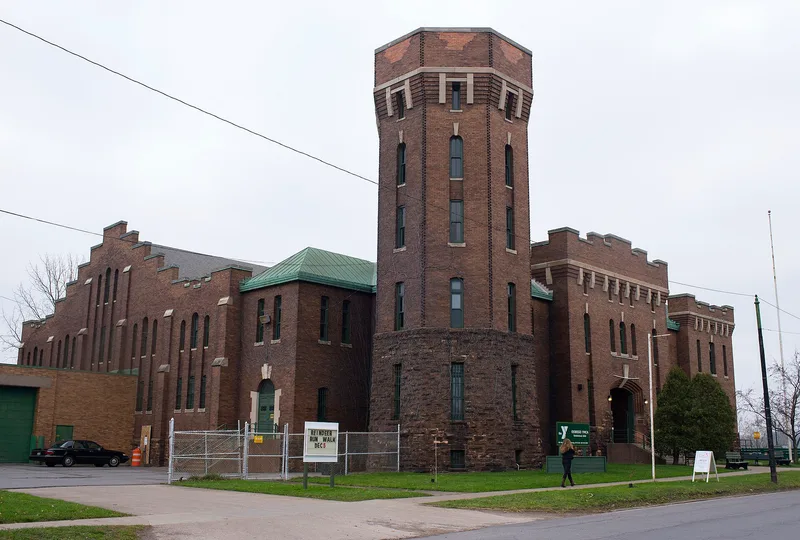
Overlooking the Oswego River from West First Street, this castellated armory was built between 1906 and 1908 for local units of the New York National Guard. Its load-bearing walls combine red Medina sandstone at the base with golden brick above, and a five-story octagonal tower marks the northwest corner. Behind a two-and-one-half-story administration section lies a large drill hall with a clear floor and a steel truss roof. Inside are a reading room, officers' and company parlors with fireplaces and decorative plaster friezes, and galleries overlooking the hall. State Architect George L. Heins, whose earlier firm designed major New York City works, supervised the design. The building replaced an earlier East First Street armory that had become too small. It is considered a representative example of Heins-era armories, which used massive masonry and medieval-inspired forms. Alterations include bricked-in tower crenelations, some filled windows and a 1962 garage addition, but the building retains a high level of integrity and has served the Guard continuously.
Significance in brief: The nomination argues the armory is architecturally significant as a representative example of the small-city armories built for the New York National Guard during Heins's 1899-1907 tenure as State Architect. Its massive masonry, medieval references and fortress-like form fit late nineteenth and early twentieth century armory design. It has been used continuously by the National Guard since 1908 and retains a high degree of integrity.
Machine-generated summary. This summary was generated by a language model from the official nomination document and has not been reviewed line by line by an editor. It may contain errors. Check the source document before relying on any detail. Source: nomination document (PDF) · National Archives catalog entry. NRHP reference 88000610, listed May 19, 1988. Summary generated October 2026 (model claude-sonnet-5-5, prompt v1.0-2026-10-29, confidence high).
Key facts
| Address | 265 W. First St., Oswego |
|---|---|
| County | Oswego County |
| Listed | May 19, 1988 |
| Reference number | 88000610 |
| Resource type | Building |
| Period of significance | 1906-1908 |
| Architect / builder | George L. Heins - NYS State Architect |
| Architectural style | Castellated armory design with medieval stylistic references |
| Areas of significance | Architecture |
| Level of significance | Local |
| Status (as stated in the nomination) | Occupied and in continuous use by the New York National Guard since 1908; condition listed as excellent, with some alterations. |
| Acreage | 1.2 |
| Coordinates | 43.45385, -76.50926 (NPS GIS) |
What listing means for this property
For a publicly owned building or structure, listing mainly matters when federal funds, permits or licences are involved: projects then go through Section 106 review so effects on the property are considered. Listing also strengthens applications for preservation grants and, for leased income-producing uses, can enable the federal rehabilitation tax credit.
General information, not legal or tax advice. Rules change; confirm with your State Historic Preservation Office or a qualified adviser.
Sources and further reading
- National Park Service, National Register of Historic Places database (snapshot May 2026), reference 88000610.
- Nomination form (PDF, National Archives) — catalog entry
- Wikipedia article (used for cross-checking only; text not reproduced here)
- Wikidata Q7108219
- This listing as JSON
Last updated October 2026. Found an error? See the editorial policy for how to report it.