Market House
Also known as: The Market Hall; The D.L.& W. Hall

Why it's listed
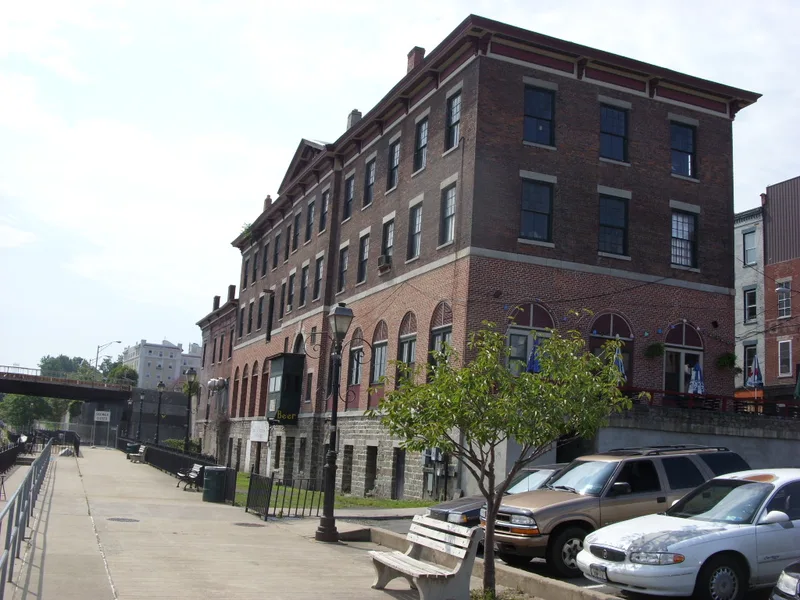
Overlooking the Oswego River in the center of Oswego, this brick and stone market house was built in 1835 by local builder Jacob Bonesteel. Its design appears to follow Albany's Washington Market, by architect Philip Hooker. A projecting pedestimented central pavilion and two hipped-roof wings give the thirteen-bay facades a commanding presence, and a large third-floor hall with a coved ceiling served the community for meetings, lectures and rallies. The village built it as both a market and a village hall during a boom driven by the Oswego Canal, which opened in 1829. The financial panic of 1837 caught it mid-construction. Two southern additions followed in 1844. In 1864 the city sold it to a railroad, which added a bracketed cornice and a more elaborate cupola. Later it served mainly for storage and offices. It is valued as a rare surviving early nineteenth century market house and as a record of Oswego's commercial, political and social development.
Significance in brief: It was built as a monumental market house and village hall during Oswego's commercial boom after the Oswego Canal opened in 1829. It reflects the dominance of commerce over politics in the shipping town. It is considered one of the most distinctive early nineteenth century market houses and a rare survivor of its type.
Machine-generated summary. This summary was generated by a language model from the official nomination document and has not been reviewed line by line by an editor. It may contain errors. Check the source document before relying on any detail. Source: nomination document (PDF) · National Archives catalog entry. NRHP reference 74001292, listed June 20, 1974. Summary generated October 2026 (model claude-sonnet-5-5, prompt v1.0-2026-10-29, confidence medium).
Key facts
| Address | Water St., Oswego |
|---|---|
| County | Oswego County |
| Listed | June 20, 1974 |
| Reference number | 74001292 |
| Resource type | Building |
| Period of significance | 1835-6 (19th and 20th centuries checked) |
| Architect / builder | Jacob Bonesteel (local builder); design shows the influence of Albany architect Philip Hooker |
| Architectural style | Late Federal |
| Areas of significance | Commerce, Architecture |
| Level of significance | State |
| Status (as stated in the nomination) | Described as in good condition though altered, with an unaltered original site. Used only for casual warehouse purposes for the past thirty or forty years, and called preserved 'through neglect'. |
| Acreage | 0.9 |
| Coordinates | 43.45728, -76.51050 (NPS GIS) |
What listing means for this property
National Register listing is honorary for a privately owned home: it does not by itself restrict what an owner may do with their own money, and it does not require public access. Restrictions come from local landmark or historic-district ordinances, which are separate (how they differ).
Owner-occupied houses are not eligible for the 20% federal rehabilitation tax credit, which applies to income-producing buildings, but many states offer credits for homeowners. Listing also opens the door to preservation easements and to buying a plaque. Start with what listing means for homeowners, renovating a listed house and selling one.
General information, not legal or tax advice. Rules change; confirm with your State Historic Preservation Office or a qualified adviser.
Sources and further reading
- National Park Service, National Register of Historic Places database (snapshot May 2026), reference 74001292.
- Nomination form (PDF, National Archives) — catalog entry
- Wikipedia article (used for cross-checking only; text not reproduced here)
- Wikidata Q6770693
- This listing as JSON
Last updated October 2026. Found an error? See the editorial policy for how to report it.