Oswego Theater

Why it's listed
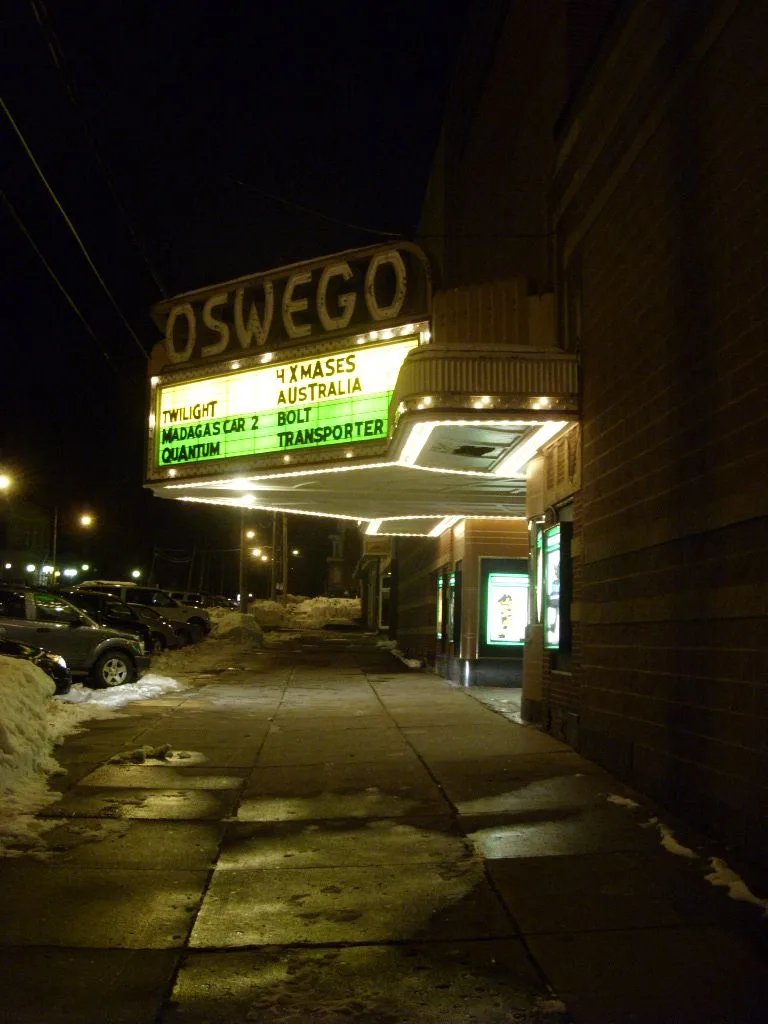
Located at 138 West Second Street in downtown Oswego, this Art Deco movie house opened on January 22, 1941, as the Oswego Schine Theater. Architect John Eberson designed it, and M. Shapiro and Sons of New York City built it. Its front facade uses bands of yellow, red and dark-red brick, with cast stone stripes, a marquee and display cases. Inside, formica, marble, aluminum rails and bold color schemes carry the style through the foyer, lounges and auditorium, which originally held 1,200 seats. The site was previously occupied by the Vulcan Iron Works and a later theater. Eberson adapted the decorative richness of larger movie palaces to a small neighborhood house. The building is one of only two Art Deco buildings in Oswego County and keeps most of its original fabric. Alterations include removal of the vertical neon sign, the 1970 balcony division, and replacement of the foyer carpet.
Significance in brief: The nomination argues it is an outstanding example of an Art Deco movie house, designed by noted theater architect John Eberson for the Schine chain. It is one of only two Art Deco buildings in Oswego County and remains highly intact, with original furnishings and decorative accessories. It also replaced earlier theaters and became a community focal point.
Machine-generated summary. This summary was generated by a language model from the official nomination document and has not been reviewed line by line by an editor. It may contain errors. Check the source document before relying on any detail. Source: nomination document (PDF) · National Archives catalog entry. NRHP reference 88001590, listed September 19, 1988. Summary generated October 2026 (model claude-sonnet-5-5, prompt v1.0-2026-10-29, confidence high).
Key facts
| Address | 138 W. Second St., Oswego |
|---|---|
| County | Oswego County |
| Listed | September 19, 1988 |
| Reference number | 88001590 |
| Resource type | Building |
| Period of significance | 1940 |
| Architect / builder | Architect: John Eberson / Contractor: M. Shapiro & Sons, NYC |
| Architectural style | Art Deco |
| Criteria |
|
| Areas of significance | Architecture |
| Level of significance | Local |
| Status (as stated in the nomination) | Occupied and in use as an entertainment venue; in good condition. The balcony was reversibly converted into a separate 567-seat theater in 1970. |
| Acreage | 0.9 |
| Within district | Kingsford Historic District |
| Coordinates | 43.45579, -76.51253 (NPS GIS) |
What listing means for this property
For an income-producing building, listing (individually or as a contributing building in a district) is the gateway to the 20% federal rehabilitation tax credit on qualified rehabilitation costs, often stackable with state credits. Work claiming the credit must follow the Secretary of the Interior's Standards and be approved in advance.
Listing does not restrict a private owner acting without federal money or permits; where federal funding or licensing is involved, Section 106 review applies.
General information, not legal or tax advice. Rules change; confirm with your State Historic Preservation Office or a qualified adviser.
Sources and further reading
- National Park Service, National Register of Historic Places database (snapshot May 2026), reference 88001590.
- Nomination form (PDF, National Archives) — catalog entry
- Wikipedia article (used for cross-checking only; text not reproduced here)
- Wikidata Q7108244
- This listing as JSON
Last updated October 2026. Found an error? See the editorial policy for how to report it.