Woodruff Block

Why it's listed
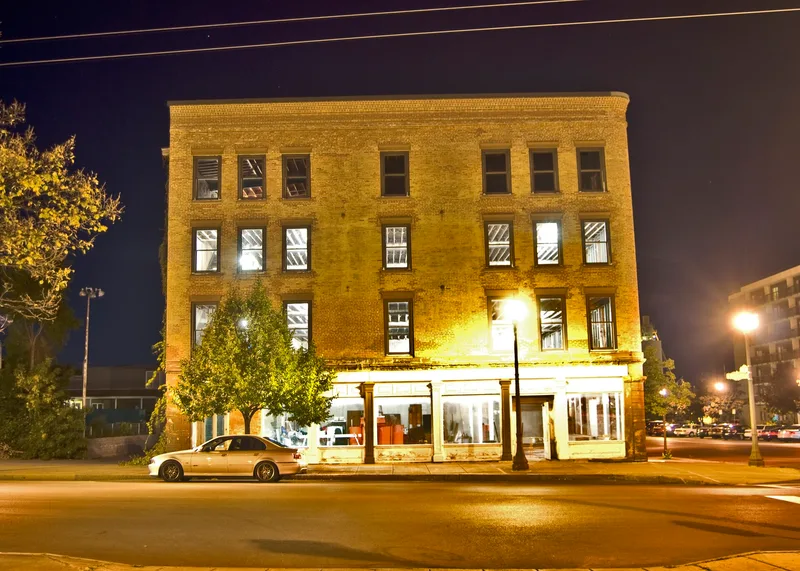
Standing at the northwest corner of West First and West Cayuga streets in Oswego, this four-story commercial building dates to about 1840. It has load-bearing masonry walls, an eight-bay brick facade on West First Street, a seven-bay facade on West Cayuga Street, and a rounded corner joining them. The ground floor has cut stone columns and lintels, with some slender cast iron columns added in the late nineteenth century. Greek Revival details include Doric capitals, rusticated stone panels and corbelled brick parapets shaped like classical entablatures. The building reflects Oswego's growth as a port after the 1828 canal opened, when this area filled with warehouses, chandleries and shops. Early occupants included the attorney Leander Babcock, and later uses ranged from fruit wholesaling and knitting to footwear, car sales and retail. Steel columns and beams were added to the floors between 1900 and 1930. Fires and demolition have removed most of the surrounding district, leaving this one of the few reminders of the city's port-era commerce.
Significance in brief: The building is tied to Oswego's rise as a major Great Lakes port in the early and mid-nineteenth century, after the Oswego Canal opened in 1828. It is also a rare surviving example of Greek Revival commercial architecture in the city. Little else remains of the nineteenth century waterfront commercial district.
Machine-generated summary. This summary was generated by a language model from the official nomination document and has not been reviewed line by line by an editor. It may contain errors. Check the source document before relying on any detail. Source: nomination document (PDF) · National Archives catalog entry. NRHP reference 95000473, listed April 20, 1995. Summary generated October 2026 (model claude-sonnet-5-5, prompt v1.0-2026-10-29, confidence high).
Key facts
| Address | 17 W. Cayuga St., Oswego |
|---|---|
| County | Oswego County |
| Listed | April 20, 1995 |
| Reference number | 95000473 |
| Resource type | Building |
| Period of significance | ca. 1840-1930 |
| Architectural style | Greek Revival |
| Criteria |
|
| Areas of significance | Architecture, Commerce |
| Level of significance | Local |
| Status (as stated in the nomination) | Current function is listed as commerce/business, work in progress; a rehabilitation begun in 1993 included new windows installed in 1995. |
| Acreage | 0.9 |
| Coordinates | 43.45795, -76.51233 (NPS GIS) |
What listing means for this property
For an income-producing building, listing (individually or as a contributing building in a district) is the gateway to the 20% federal rehabilitation tax credit on qualified rehabilitation costs, often stackable with state credits. Work claiming the credit must follow the Secretary of the Interior's Standards and be approved in advance.
Listing does not restrict a private owner acting without federal money or permits; where federal funding or licensing is involved, Section 106 review applies.
General information, not legal or tax advice. Rules change; confirm with your State Historic Preservation Office or a qualified adviser.
Sources and further reading
- National Park Service, National Register of Historic Places database (snapshot May 2026), reference 95000473.
- Nomination form (PDF, National Archives) — catalog entry
- Wikipedia article (used for cross-checking only; text not reproduced here)
- Wikidata Q8033229
- This listing as JSON
Last updated October 2026. Found an error? See the editorial policy for how to report it.