Richardson-Bates House

Why it's listed
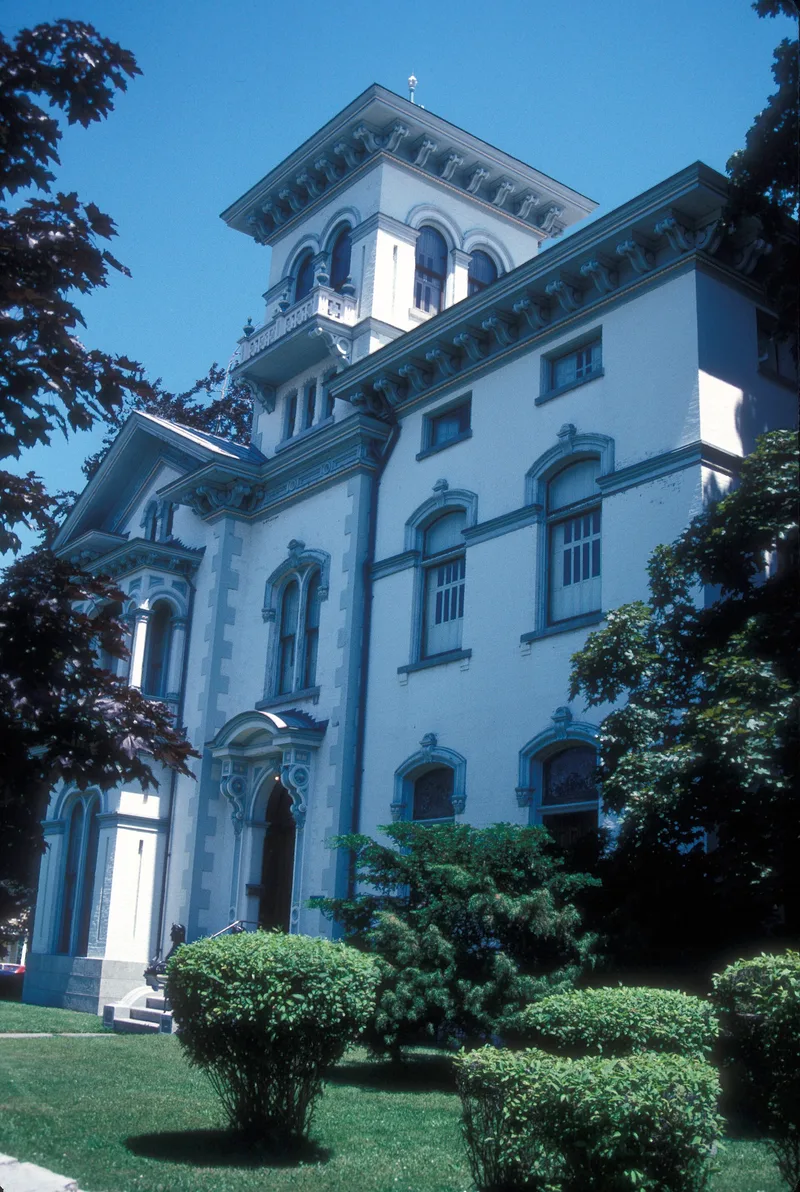
Standing on a large corner lot at East Third and Mohawk Streets in Oswego, this brick house grew in three stages. The northern section, with a four-story tower, was designed around 1867 by Rochester architect A.J. Warner and attached to an earlier frame house. A southern brick wing followed in the 1880s, along with a frame kitchen wing. Cast metal sphinxes flank the front steps, reflecting Maxwell Richardson's interest in Egypt. Inside, dark walnut and mahogany finish the Warner rooms, while the later wing has lighter oak and cherry woodwork attributed to local craftsman Louis Lavonier. The Richardson and Bates family owned the property for five generations, from 1850 to 1947, then gave the house and most of its late nineteenth century furnishings to the Oswego Historical Society. That continuity left both interiors and exterior largely intact. The society uses the house as its headquarters and museum, with first-floor rooms arranged as documented in surviving photographs.
Significance in brief: The nomination argues that the house is a remarkably intact record of late nineteenth century life, with exterior and interiors preserved because one family owned it for five generations before giving it, with its contents, to the historical society in 1947. It is described as one of the best cultural records of its kind in New York State. It also reflects the tastes of a prominent Oswego family, including mayor and real estate developer Maxwell Richardson.
Machine-generated summary. This summary was generated by a language model from the official nomination document and has not been reviewed line by line by an editor. It may contain errors. Check the source document before relying on any detail. Source: nomination document (PDF) · National Archives catalog entry. NRHP reference 75001220, listed September 5, 1975. Summary generated October 2026 (model claude-sonnet-5-5, prompt v1.0-2026-10-29, confidence medium).
Key facts
| Address | 135 E. 3rd St., Oswego |
|---|---|
| County | Oswego County |
| Listed | September 5, 1975 |
| Reference number | 75001220 |
| Resource type | Building |
| Period of significance | 1800-1899 |
| Architect / builder | A.J. Warner (part) |
| Areas of significance | Politics/Government, Architecture, Social History |
| Level of significance | State |
| Status (as stated in the nomination) | Owned by the Oswego County Historical Society and used as its museum and headquarters; first floors are kept as period rooms, second-floor rooms serve as exhibit space, and the kitchen wing was converted to a caretaker's apartment in the 1960s. Condition is marked good. |
| Acreage | 1 |
| Coordinates | 43.45590, -76.50412 (NPS GIS) |
What listing means for this property
National Register listing is honorary for a privately owned home: it does not by itself restrict what an owner may do with their own money, and it does not require public access. Restrictions come from local landmark or historic-district ordinances, which are separate (how they differ).
Owner-occupied houses are not eligible for the 20% federal rehabilitation tax credit, which applies to income-producing buildings, but many states offer credits for homeowners. Listing also opens the door to preservation easements and to buying a plaque. Start with what listing means for homeowners, renovating a listed house and selling one.
General information, not legal or tax advice. Rules change; confirm with your State Historic Preservation Office or a qualified adviser.
Sources and further reading
- National Park Service, National Register of Historic Places database (snapshot May 2026), reference 75001220.
- Nomination form (PDF, National Archives) — catalog entry
- Wikipedia article (used for cross-checking only; text not reproduced here)
- Wikidata Q7330311
- This listing as JSON
Last updated October 2026. Found an error? See the editorial policy for how to report it.