Walden United Methodist Church

Why it's listed
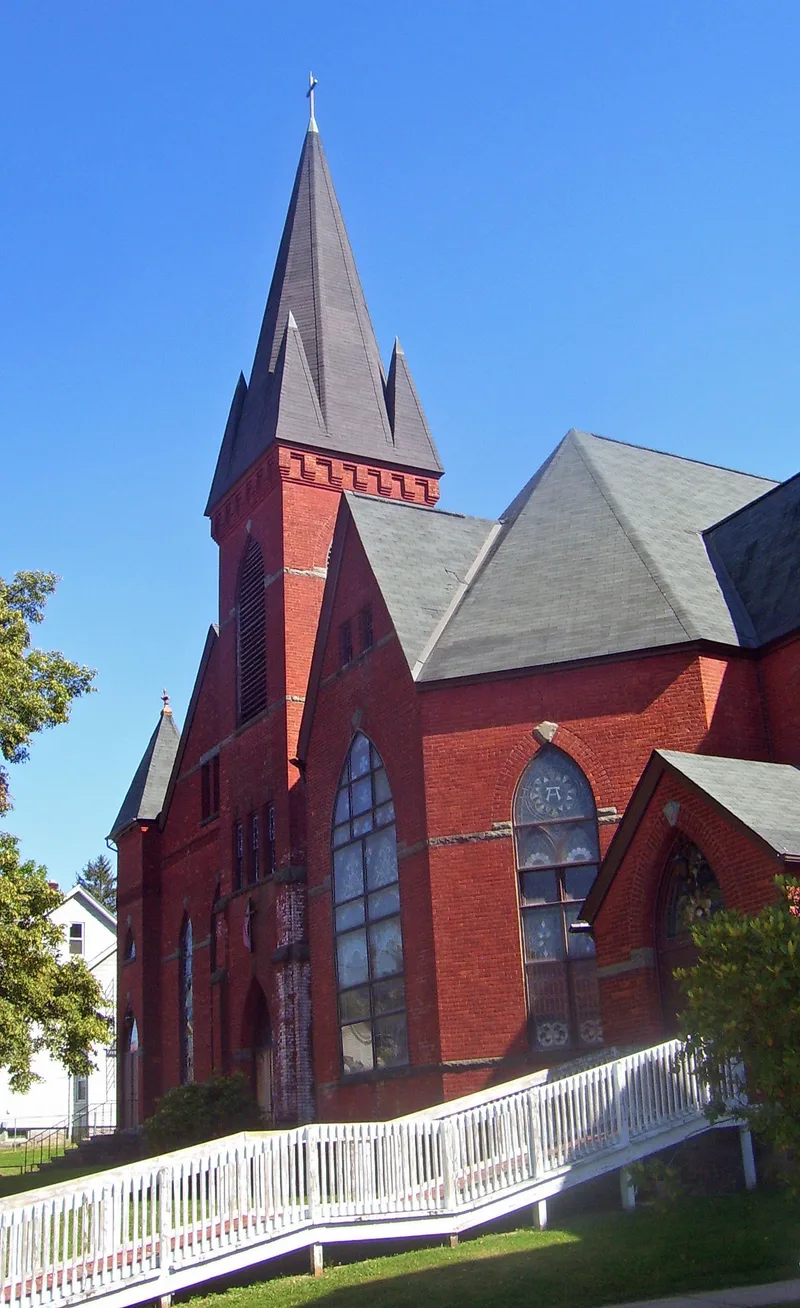
Brick walls, bluestone trim and a tall central bell tower mark the church at 125 West Main Street in Walden, New York. Built in an 1893 campaign for a growing Methodist congregation, it replaced the need for an earlier meetinghouse by absorbing it. That c. 1840s frame building, bought from the Scotch Covenanter Society in 1850, was moved east, placed on a new foundation, veneered in brick and made into the Sunday school, now the fellowship hall. The design is eclectic, mainly Gothic Revival with some Romanesque touches, and features large pointed-arch windows and steep roofs. Inside, the worship space keeps oak slip pews in a semicircle beneath a vaulted board ceiling with moulded ribs. Four memorial stained glass windows were added in 1906. Later changes include a brick classroom addition around 1933, an office in 1952, a new basement in 1960-62, and an asphalt roof replacing slate. The church is listed for its architecture and its well-preserved late Victorian character.
Significance in brief: The nomination presents the church as a notable example of Late Victorian Gothic architecture with some Romanesque elements, listed under the area of architecture. It retains a largely intact worship space with slip pews, a vaulted ceiling and original stained glass. It also reflects the growth of Walden's Methodist congregation in the late 19th century.
Machine-generated summary. This summary was generated by a language model from the official nomination document and has not been reviewed line by line by an editor. It may contain errors. Check the source document before relying on any detail. Source: nomination document (PDF) · National Archives catalog entry. NRHP reference 08000103, listed February 28, 2008. Summary generated October 2026 (model claude-sonnet-5-5, prompt v1.0-2026-10-29, confidence medium).
Key facts
| Address | 125 W. Main St., Walden |
|---|---|
| County | Orange County |
| Listed | February 28, 2008 |
| Reference number | 08000103 |
| Resource type | Building |
| Architect / builder | Plans by an unknown party; contractor Edwin McWilliams of Middletown |
| Architectural style | Late Victorian: Gothic |
| Criteria |
|
| Areas of significance | Architecture |
| Level of significance | Local |
| Status (as stated in the nomination) | Still used as a religious facility; the 1911 parsonage next door remains in use. |
| Acreage | 1 |
| Coordinates | 41.56180, -74.08344 (NPS GIS) |
What listing means for this property
Religious properties are listed for their architectural or historical significance, not their religious use. Listing is honorary and does not restrict the congregation's use of the building. The federal rehabilitation credit is generally unavailable unless part of the building is income-producing; some state programmes and preservation grants do cover religious buildings. Federal funding or permits trigger Section 106 review.
General information, not legal or tax advice. Rules change; confirm with your State Historic Preservation Office or a qualified adviser.
Sources and further reading
- National Park Service, National Register of Historic Places database (snapshot May 2026), reference 08000103.
- Nomination form (PDF, National Archives) — catalog entry
- Wikipedia article (used for cross-checking only; text not reproduced here)
- Wikidata Q7961484
- This listing as JSON
Last updated October 2026. Found an error? See the editorial policy for how to report it.