Maple Lawn

Why it's listed
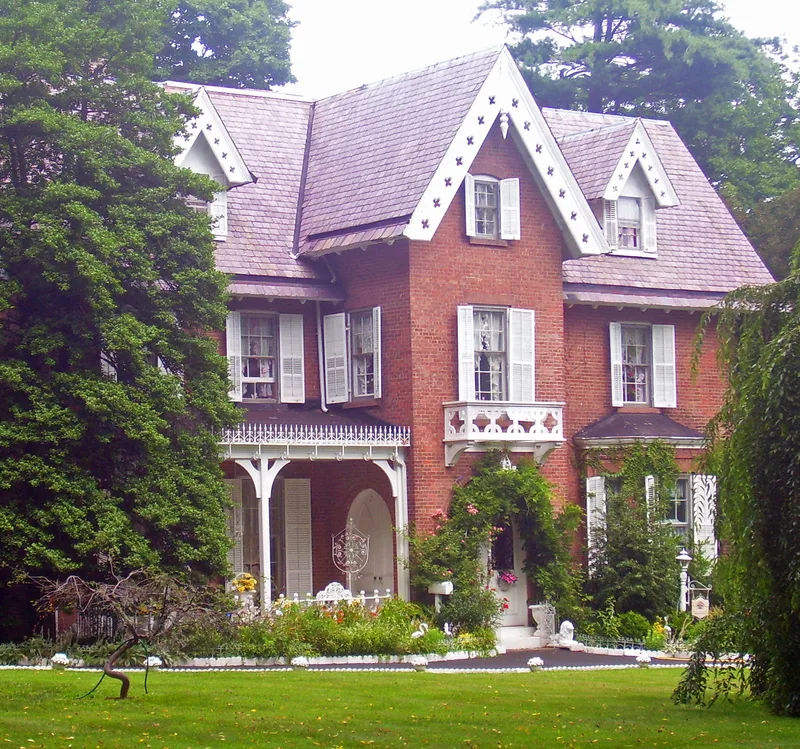
Maple Lawn is a red brick villa at 24 Downing Avenue in Balmville, outside Newburgh, built in 1859 for Walter S. Vail to a design by architect Frederick Clarke Withers. It rises two and one-half stories from a red sandstone foundation, under a steeply pitched slate roof with broad eaves, pierced vergeboards, bay windows and wooden porches. Inside, the original moldings, wainscoting, marble mantels and Gothic window surrounds survive. The grounds hold mature copper beech, cut leaf beech, black walnut and catalpa trees, many planted when the house was built. Withers had come to Newburgh in 1851 at the invitation of Andrew Jackson Downing, and Maple Lawn shows his restrained approach to the picturesque style, with plain surfaces and little ornament beyond bargeboards and brackets. Its rooms are arranged in relation to sun and landscape, following Downing's ideas. Only minor changes have occurred, including a rear garage added about 1950. These qualities led to its listing as an intact example of mid-Hudson Gothic Revival design.
Significance in brief: The nomination argues that Maple Lawn is a distinguished and largely unaltered example of Gothic Revival domestic architecture reflecting the picturesque movement popularized by Andrew Jackson Downing. It is also a well-documented early work of architect Frederick Clarke Withers, a member of the Downing School. It is described as one of the most intact, representative Gothic Revival buildings in the mid-Hudson region.
Machine-generated summary. This summary was generated by a language model from the official nomination document and has not been reviewed line by line by an editor. It may contain errors. Check the source document before relying on any detail. Source: nomination document (PDF) · National Archives catalog entry. NRHP reference 84002879, listed June 28, 1984. Summary generated October 2026 (model claude-sonnet-5-5, prompt v1.0-2026-10-29, confidence high).
Key facts
| Address | 24 Downing St., Balmville |
|---|---|
| County | Orange County |
| Listed | June 28, 1984 |
| Reference number | 84002879 |
| Resource type | Building |
| Period of significance | 1800-1899 |
| Architect / builder | Frederick Clarke Withers (arch.) |
| Architectural style | Gothic Revival |
| Areas of significance | Architecture |
| Level of significance | Local |
| Status (as stated in the nomination) | Exterior and interior described as relatively intact and in excellent, unaltered condition; the property remains in private ownership and is used as a private residence. |
| Acreage | 1.2 |
| Coordinates | 41.52385, -74.01175 (NPS GIS) |
What listing means for this property
National Register listing is honorary: it recognises significance and does not restrict what a private owner may do without federal money or permits. It unlocks the 20% federal rehabilitation tax credit for income-producing buildings, state credits in many states, and Section 106 review when federal agencies are involved. See what listing means in practice.
General information, not legal or tax advice. Rules change; confirm with your State Historic Preservation Office or a qualified adviser.
Sources and further reading
- National Park Service, National Register of Historic Places database (snapshot May 2026), reference 84002879.
- Nomination form (PDF, National Archives) — catalog entry
- Wikipedia article (used for cross-checking only; text not reproduced here)
- Wikidata Q609226
- This listing as JSON
Last updated October 2026. Found an error? See the editorial policy for how to report it.