Knox Headquarters
Also known as: John Ellison House; General Henry Knox's Headquarters

The pin is a point inside the NPS boundary polygon, not a surveyed location.
Why it's listed
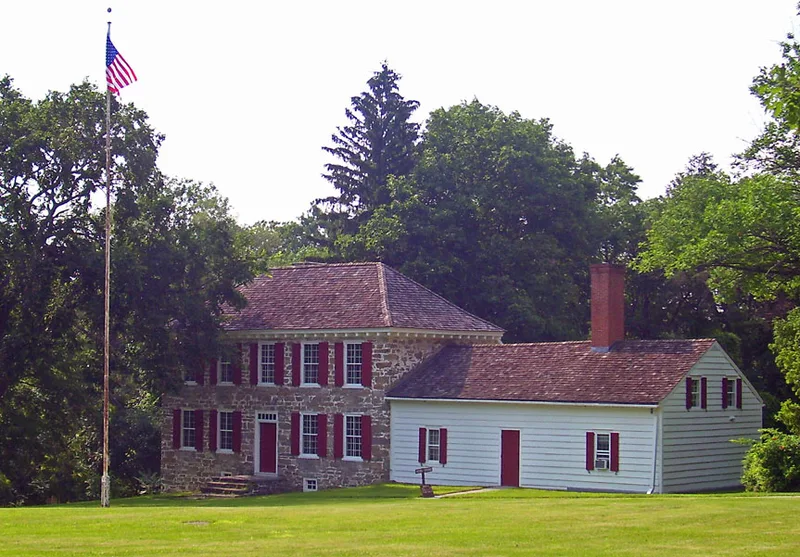
Built in 1754, this two-and-one-half-story fieldstone house in Vails Gate, Orange County, was constructed by Colonel Thomas Ellison for his son John. A local mason, William Bull, signed the contract for a house measuring 44 by 36 feet. It has a hipped roof, a dentiled cornice, a rear porch and a clapboard-covered timber-frame wing at the east end. During the American Revolution the house served as headquarters for Major-General Henry Knox on four occasions between 1779 and 1782, and Generals Greene, von Steuben and later Gates also used it. Its location in the Hudson Highlands, close to Washington's Newburgh headquarters and the New Windsor Cantonment, made it useful for military affairs. John Ellison's grist mill in the glen below supplied flour to the army. A local association bought the house in 1917 and gave it to the state five years later, and a restoration was completed by 1954.
Significance in brief: The house served as headquarters for Major-General Henry Knox on four occasions during the American Revolution, and was also used by Generals Greene, von Steuben and Gates. It stood in the strategically important Hudson Highlands, near Washington's Newburgh headquarters and the New Windsor Cantonment. The Ellison family and their nearby grist mill, a source of flour for American troops, add to its significance.
Machine-generated summary. This summary was generated by a language model from the official nomination document and has not been reviewed line by line by an editor. It may contain errors. Check the source document before relying on any detail. Source: nomination document (PDF) · National Archives catalog entry. NRHP reference 72000901, listed November 9, 1972. Summary generated October 2026 (model claude-sonnet-5-5, prompt v1.0-2026-10-29, confidence high).
Key facts
| Address | Quassaick Ave. and Forge Hill Rd., Vails Gate |
|---|---|
| County | Orange County |
| Listed | November 9, 1972 |
| Reference number | 72000901 |
| Resource type | Building |
| Period of significance | 18th Century (specific date 1754) |
| Architect / builder | William Bull, local mason (contract for the house) |
| Areas of significance | Military |
| Level of significance | National |
| National Historic Landmark | Yes, designated November 28, 1972 |
| Status (as stated in the nomination) | Owned by the State of New York and maintained as a museum; the east wing serves as a caretaker's residence. Restoration was completed by 1954, and condition is listed as fair. |
| Acreage | 50 |
| Coordinates | 41.45378, -74.04803 (NPS GIS) |
What listing means for this property
National Register listing is honorary: it recognises significance and does not restrict what a private owner may do without federal money or permits. It unlocks the 20% federal rehabilitation tax credit for income-producing buildings, state credits in many states, and Section 106 review when federal agencies are involved. See what listing means in practice.
General information, not legal or tax advice. Rules change; confirm with your State Historic Preservation Office or a qualified adviser.
Sources and further reading
- National Park Service, National Register of Historic Places database (snapshot May 2026), reference 72000901.
- Nomination form (PDF, National Archives) — catalog entry
- Wikipedia article (used for cross-checking only; text not reproduced here)
- Wikidata Q1442114
- This listing as JSON
Last updated October 2026. Found an error? See the editorial policy for how to report it.