Brewster, Oliver, House

Why it's listed
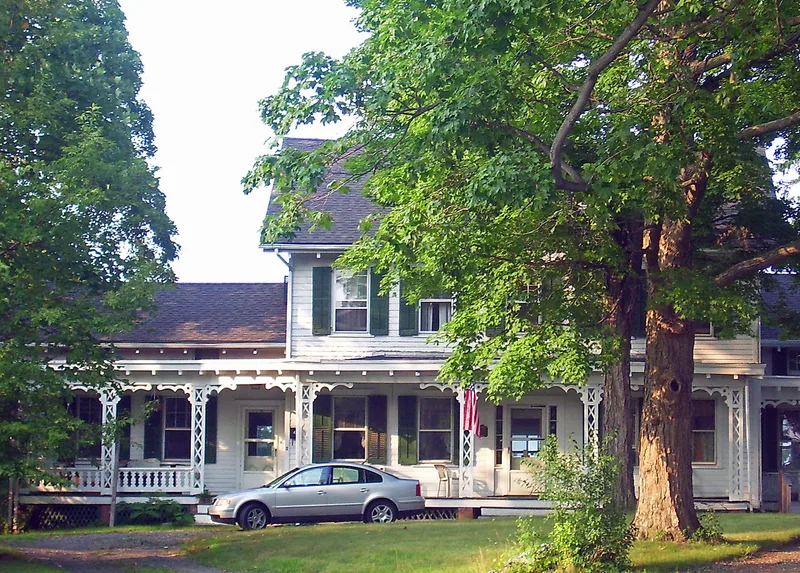
Built about 1850, this clapboard farmhouse at 66 Willow Avenue in Cornwall sits on four acres, the last portion of the larger Brewster Farm. Oliver Brewster, a prominent fruit farmer, grew strawberries, raspberries and other small fruits, and his family was the first to bring the Niagara grape into the Hudson Valley. The house is two stories with five bays, a gable-front roof, wide eaves, pointed-arch attic windows and bracketed porches with cut-out trim. A one-story wing added about 1860 reflects its conversion to a summer boarding house, when Cornwall was a popular resort. Inside, marble mantels, pocket doors, hardwood floors, transoms over bedroom doors and a finished attic survive. Several outbuildings remain, including a Gothic-style carriage barn and a well-house. The house was listed for its architecture and for its links to the summer boarding trade and local agriculture, and it is regarded as one of few such farmhouse boarding houses in Cornwall to keep its integrity.
Significance in brief: The house is a representative example of Victorian dwellings of 1850-1900 and of residences associated with Cornwall's summer boarding industry. It retains a high degree of exterior and interior integrity. It is also tied to the growth of local fruit farming by Oliver Brewster.
Machine-generated summary. This summary was generated by a language model from the official nomination document and has not been reviewed line by line by an editor. It may contain errors. Check the source document before relying on any detail. Source: nomination document (PDF) · National Archives catalog entry. NRHP reference 96000149, listed March 8, 1996. Summary generated October 2026 (model claude-sonnet-5-5, prompt v1.0-2026-10-29, confidence high).
Key facts
| Address | 66 Willow Ave., Cornwall |
|---|---|
| County | Orange County |
| Listed | March 8, 1996 |
| Reference number | 96000149 |
| Resource type | Building |
| Period of significance | ca.1850 - ca.1900 |
| Architectural style | Late Victorian / Gothic Revival |
| Criteria |
|
| Areas of significance | Architecture |
| Level of significance | Local |
| Status (as stated in the nomination) | Historic and current use is single-family residence; the property includes a house, barn/caretaker's cottage, carriage house, shed, privy, well-house and a modern garage. |
| Acreage | 4 |
| Coordinates | 41.44045, -74.03896 (NPS GIS) |
What listing means for this property
National Register listing is honorary for a privately owned home: it does not by itself restrict what an owner may do with their own money, and it does not require public access. Restrictions come from local landmark or historic-district ordinances, which are separate (how they differ).
Owner-occupied houses are not eligible for the 20% federal rehabilitation tax credit, which applies to income-producing buildings, but many states offer credits for homeowners. Listing also opens the door to preservation easements and to buying a plaque. Start with what listing means for homeowners, renovating a listed house and selling one.
General information, not legal or tax advice. Rules change; confirm with your State Historic Preservation Office or a qualified adviser.
Sources and further reading
- National Park Service, National Register of Historic Places database (snapshot May 2026), reference 96000149.
- Nomination form (PDF, National Archives) — catalog entry
- Wikipedia article (used for cross-checking only; text not reproduced here)
- Wikidata Q2020118
- This listing as JSON
Last updated October 2026. Found an error? See the editorial policy for how to report it.